MLS# 293870 Welcome home to this beautifully maintained residence nestled in one of West Richland's most desirable and peaceful neighborhoods.Situated on a quiet loop street with minimal traffic, this property offers the perfect combination of comfort, functionality, and curb appeal.Step inside and be greeted by elegant tile flooring, soaring raised ceilings, and an abundance of natural light that enhances the spacious feel of this thoughtfully designed 1,766-square-foot home. The open great room concept creates an inviting atmosphere for both everyday living and entertaining, while recessed lighting adds a warm and modern touch throughout. The kitchen is sure to impress with its rich granite countertops, full tile backsplash, center island, generous pantry, and cozy breakfast nook, perfect for enjoying your morning coffee. Matching kitchen appliances are included, making this home truly move-in ready. Retreat to the spacious primary suite, designed with relaxation in mind. This private sanctuary features a large walk-in closet, dual-sink vanity, luxurious soaking tub, and separate shower, providing the ideal place to unwind at the end of the day. The well-equipped laundry room offers exceptional convenience with a utility sink, folding counter, and ample cabinetry for additional storage and organization.Outside, you'll discover a fully fenced backyard designed for both enjoyment and practicality. The covered patio provides the perfect setting for summer barbecues, outdoor dining, or simply relaxing in the shade. Timed underground sprinklers help keep the landscaping looking its best with ease. Need extra parking? You'll appreciate the additional paved parking area located beyond the third garage bay, offering room for recreational vehicles, trailers, or extra vehicles.The attractive stucco exterior adds lasting beauty while minimizing maintenance, no painting required!If you've been searching for a home that combines quality construction, thoughtful features, and a prime West Richland location, this is one you won't want to miss. Schedule your private showing today!
Closed
Zillow last checked:
Listing updated:
Bought with:
Angie Scott, 139004
Windermere Group One/Tri-Cities
Source: PACMLS as distributed by MLS GRID,MLS#: 293870
Price history
| Date | Event | Price |
|---|---|---|
| 8/24/2026 | Sold | $509,900$289/sqft |
Source:  PACMLS as distributed by MLS GRID #293870 Report a problem PACMLS as distributed by MLS GRID #293870 Report a problem | ||
| 7/11/2026 | Pending sale | $509,900$289/sqft |
Source: PACMLS as distributed by MLS GRID #293870 Report a problem | ||
| 6/16/2026 | Listed for sale | $509,900+22.9%$289/sqft |
Source: PACMLS as distributed by MLS GRID #293870 Report a problem | ||
| 7/15/2021 | Sold | $415,000+17.6%$235/sqft |
Source: PACMLS as distributed by MLS GRID #254795 Report a problem | ||
| 6/14/2019 | Sold | $353,000$200/sqft |
Source: PACMLS as distributed by MLS GRID #237335 Report a problem | ||
| 5/17/2019 | Pending sale | $353,000$200/sqft |
Source: RE/MAX Northwest Realtors #237335 Report a problem | ||
| 5/16/2019 | Listed for sale | $353,000+76.5%$200/sqft |
Source: RE/MAX Northwest Realtors #237335 Report a problem | ||
| 2/14/2017 | Listing removed | $1,600$1/sqft |
Source: 4A Properties LLC Report a problem | ||
| 2/4/2017 | Listed for rent | $1,600$1/sqft |
Source: 4A Properties LLC Report a problem | ||
| 4/1/2016 | Listing removed | $1,600$1/sqft |
Source: 4A Properties LLC Report a problem | ||
| 2/2/2016 | Listed for rent | $1,600$1/sqft |
Source: 4A Properties, LLC Report a problem | ||
| 1/14/2014 | Sold | $200,000+344.4%$113/sqft |
Source: Public Record Report a problem | ||
| 8/12/2013 | Sold | $45,000$25/sqft |
Source: Public Record Report a problem | ||
Nearby homes
- $672,900-- bd3 ba3.4k sqft1395 Diamond Loop, West Richland, WA 99353Off Market
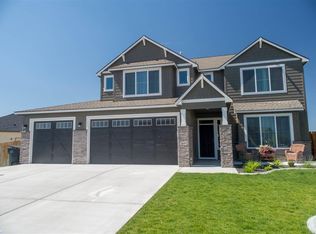
- $594,5005 bd4 ba2.5k sqft1362 Belmont Blvd, West Richland, WA 99353Off Market
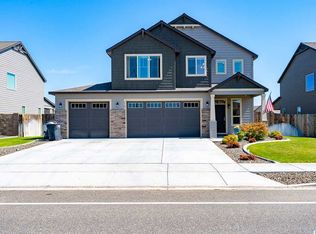
- $566,200-- bd2 ba2.5k sqft1370 Belmont Blvd, West Richland, WA 99353Off Market
- $615,5004 bd3 ba2.6k sqft1412 Diamond Loop, West Richland, WA 99353Off Market
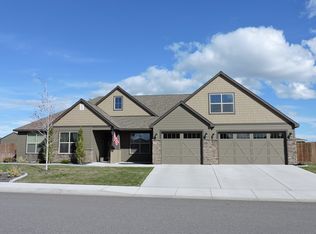
Sell for more on Zillow
Get a Zillow Showcase℠ listing at no additional cost and you could sell for .
$509,800
2% more
+$10,196
With Zillow Showcase(estimated)
$519,996
