Welcome home! This lovely and immaculately maintained upper level condo in sought after Bedford Commons offers a bright and spacious open floor plan. Kitchen features ample cabinets, plenty of counter space for cooking and entertaining as well as a bonus breakfast bar. Fresh paint! New carpet! New flooring! Magnificent cathedral ceilings in the living room make for a perfect entertaining space! Light filled dining room with sliders that go out to your private balcony. Generously sized primary bedroom offers a walk-in closet and full bathroom. Large second bedroom with full bathroom right across the hall. Laundry located in the unit. Plenty of parking. Amenities include trash removal, snow removal, lawn maintenance, water, and community pool. Conveniently located near tons of shops, restaurants, grocery stores, and major roadways. Don't miss out, this one won't last!!
Sold for $205,000
$205,000
1343 Greenbriar Cir #8, Pikesville, MD 21208
2beds
1,066sqft
Condominium
Built in 2000
-- sqft lot
$208,200 Zestimate®
$192/sqft
$2,049 Estimated rent
Home value
$208,200
$198,000 - $221,000
$2,049/mo
Zestimate® history
Owner options
List your home for rent
$2,049/mo
Rent Zestimate®
Find your next renter with Zillow Rental Manager. Plus, with online applications, you can quickly screen prospective tenants – for free.
$2,049/mo
Rent Zestimate®
Refinance and save
$1,043/mo
Est. payment
Refinancing to a lower rate could help reduce your monthly payments and save thousands over the life of the loan.
$1,043/mo
Est. payment
Explore your selling options
Work with a Zillow partner agent
Leverage their expertise and Zillow's premium Showcase listings to get your home seen by more buyers.
Get startedList with your own agent
Get your home in front of millions of buyers by listing it on Zillow.
Learn how to do itSell it yourself
Take full control of how buyers see your home on Zillow by listing For Sale by Owner (FSBO).
List your homeWhat's special
Walk-in closetMagnificent cathedral ceilingsPrivate balconyBonus breakfast barLight filled dining roomAmple cabinetsGenerously sized primary bedroom
Zillow last checked:
Listing updated:
Listed by:
Charlotte Savoy 443-212-8969,
The KW Collective,
Listing Team: The Savoy Team At The Kw Collective
Bought with:
Tami Brown, 5002850
Monument Sotheby's International Realty
Source: Bright MLS,MLS#: MDBC2107586
Facts & features
Interior
Bedrooms & bathrooms
- Bedrooms: 2
- Bathrooms: 2
- Full bathrooms: 2
- Main level bathrooms: 2
- Main level bedrooms: 2
Rooms
- Room types: Living Room, Dining Room, Primary Bedroom, Bedroom 2, Kitchen, Primary Bathroom, Full Bath
Basement
- Area: 0
Heating
- Forced Air, Natural Gas
Cooling
- Central Air, Electric
Appliances
- Included: Dishwasher, Disposal, Dryer, Exhaust Fan, Oven/Range - Electric, Range Hood, Refrigerator, Washer, Water Heater, Gas Water Heater
- Laundry: In Unit
Features
- Bathroom - Walk-In Shower, Breakfast Area, Dining Area, Open Floorplan, Kitchen - Galley, Pantry, Primary Bath(s), Recessed Lighting, Walk-In Closet(s), Cathedral Ceiling(s)
- Flooring: Carpet, Luxury Vinyl
- Doors: Sliding Glass
- Has basement: No
- Number of fireplaces: 1
- Fireplace features: Wood Burning
Interior area
- Total structure area: 1,066
- Total interior livable area: 1,066 sqft
- Finished area above ground: 1,066
- Finished area below ground: 0
Property
Parking
- Parking features: Parking Lot
Accessibility
- Accessibility features: None
Features
- Levels: One
- Stories: 1
- Exterior features: Lighting
- Pool features: Community
Details
- Additional structures: Above Grade, Below Grade
- Parcel number: 04032100012589
- Zoning: RR
- Special conditions: Standard
Construction
Type & style
- Home type: Condo
- Property subtype: Condominium
- Attached to another structure: Yes
Materials
- Other
Condition
- Excellent
- New construction: No
- Year built: 2000
Utilities & green energy
- Sewer: Public Sewer
- Water: Public
- Utilities for property: Cable Available, Electricity Available, Sewer Available, Water Available
Community & HOA
Community
- Security: Main Entrance Lock
- Condo and coop fee: $350 monthly
- Subdivision: Bedford Commons
HOA
- Has HOA: No
- Amenities included: Common Grounds, Pool
- Services included: Common Area Maintenance, Maintenance Structure, Maintenance Grounds, Management, Pool(s), Reserve Funds, Snow Removal
Location
- Region: Pikesville
Financial & listing details
- Price per square foot: $192/sqft
- Tax assessed value: $138,333
- Annual tax amount: $1,596
- Date on market: 10/10/2024
- Listing agreement: Exclusive Right To Sell
- Ownership: Condominium
Price history
| Date | Event | Price |
|---|---|---|
| 11/8/2024 | Sold | $205,000+5.1%$192/sqft |
Source:  Bright MLS #MDBC2107586 Report a problem Bright MLS #MDBC2107586 Report a problem | ||
| 10/15/2024 | Contingent | $195,000$183/sqft |
Source: Bright MLS #MDBC2107586 Report a problem | ||
| 10/10/2024 | Listed for sale | $195,000+105.3%$183/sqft |
Source: Bright MLS #MDBC2107586 Report a problem | ||
| 12/26/2013 | Sold | $95,000$89/sqft |
Source: Public Record Report a problem | ||
Public tax history
| Year | Property taxes | Tax assessment |
|---|---|---|
| 2025 | $2,955 +76.3% | $145,000 +4.8% |
| 2024 | $1,677 +5.1% | $138,333 +5.1% |
| 2023 | $1,596 +5.3% | $131,667 +5.3% |
| 2022 | $1,515 +1.4% | $125,000 +1.4% |
| 2021 | $1,495 +1.4% | $123,333 +1.4% |
| 2020 | $1,475 +1.4% | $121,667 +1.4% |
| 2019 | $1,454 +6.5% | $120,000 +6.5% |
| 2018 | $1,366 +7% | $112,667 +7% |
| 2017 | $1,277 -29% | $105,333 +7.5% |
| 2016 | $1,798 | $98,000 |
| 2015 | $1,798 | $98,000 |
| 2014 | $1,798 | $98,000 -18.3% |
| 2013 | -- | $120,000 |
| 2012 | -- | $120,000 |
| 2011 | -- | $120,000 -27.3% |
| 2010 | -- | $165,000 +10.5% |
| 2009 | -- | $149,332 +11.7% |
| 2008 | -- | $133,666 +13.3% |
| 2007 | -- | $118,000 +14.6% |
| 2006 | -- | $103,000 +17% |
| 2005 | -- | $88,000 +20.5% |
| 2004 | -- | $73,000 +0.9% |
| 2003 | -- | $72,332 +0.9% |
| 2002 | -- | $71,666 +0.9% |
| 2001 | -- | $71,000 |
Find assessor info on the county website
Neighborhood: 21208
Nearby homes
- $185,0002 bd2 ba931 sqft1454 Greenbriar Cir #2, Pikesville, MD 21208Sold

- $185,0002 bd2 ba954 sqft1309 Greenbriar Cir #7, Baltimore, MD 21208Sold

- $190,0002 bd2 ba974 sqft1341 Greenbriar Cir UNIT 8, Baltimore, MD 21208Sold
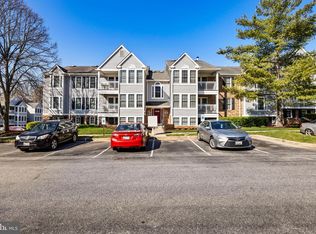
- $188,0002 bd2 ba1k sqft1410 Greenbriar Cir #4, Baltimore, MD 21208Sold

- $210,0002 bd2 ba1k sqft1418 Greenbriar Cir #4, Baltimore, MD 21208Sold
- $191,0002 bd1 ba1k sqft1420 Greenbriar Cir #4, Pikesville, MD 21208Sold
- $195,0002 bd2 ba964 sqft1422 Greenbriar Cir #4-1422, Pikesville, MD 21208Sold
- $180,6002 bd2 ba1k sqft1313 Greenbriar Cir #7, Baltimore, MD 21208Off Market
Nearby schools
GreatSchools rating
- 8/10Summit Park Elementary SchoolGrades: PK-5Distance: 2.7 mi
- 3/10Pikesville Middle SchoolGrades: 6-8Distance: 1.2 mi
- 5/10Pikesville High SchoolGrades: 9-12Distance: 1.7 mi
Schools provided by the listing agent
- Elementary: Summit Park
- Middle: Pikesville
- High: Pikesville
- District: Baltimore County Public Schools
Source: Bright MLS. This data may not be complete. We recommend contacting the local school district to confirm school assignments for this home.
Get a cash offer in 3 minutes
Find out how much your home could sell for in as little as 3 minutes with a no-obligation cash offer.
Estimated market value
$208,200
Get a cash offer in 3 minutes
Find out how much your home could sell for in as little as 3 minutes with a no-obligation cash offer.
Estimated market value
$208,200
- Maryland
- Baltimore County
- Pikesville
- 21208
- 1343 Greenbriar Cir Unit 8
Nearby cities
Nearby zip codes
Other Pikesville Topics
