Welcome home to this beautifully appointed residence where style meets comfort at every turn. From the moment you step inside, you’ll be captivated by the dramatic vaulted ceilings that flood the open-concept living space with an airy, expansive feel rarely found at this price point. The generous living area is anchored by a cozy fireplace and flows seamlessly into the kitchen and dining spaces — perfect for entertaining or everyday living. The soaring ceilings create a remarkably spacious atmosphere that makes the space feel larger than life. The sunlit dining area is bathed in natural light, creating a warm and inviting space perfect for both casual meals and entertaining guests. This two bedroom, two bathroom condo offers comfortable and versatile living. The recently remodeled guest bathroom adds a fresh, modern touch, making this home truly move-in ready from top to bottom. Major systems have all been recently updated, including a brand-new HVAC(2023), washer and dryer(2023), and water heater(2025) — giving you true peace of mind and move-in-ready confidence. The condo association offers exceptional community benefits, including access to a community pool, with water conveniently included in your monthly dues. Enjoy true low-maintenance living with landscaping and snow removal all handled by the association — so you can spend your time enjoying your new home rather than maintaining it. The association has also recently completed full roof replacements across the community, a significant capital improvement that protects your investment for years to come. Additional highlights include warm hardwood-style LVP flooring throughout, woven pendant lighting, and thoughtful touches that make this home truly special. Don’t miss your opportunity — homes like this don’t last long!
Sold for $195,000
$195,000
1422 Greenbriar Cir #4-1422, Pikesville, MD 21208
2beds
964sqft
Condominium
Built in 1989
-- sqft lot
$195,800 Zestimate®
$202/sqft
$1,984 Estimated rent
Home value
$195,800
$180,000 - $213,000
$1,984/mo
Zestimate® history
Owner options
List your home for rent
$1,984/mo
Rent Zestimate®
Find your next renter with Zillow Rental Manager. Plus, with online applications, you can quickly screen prospective tenants – for free.
$1,984/mo
Rent Zestimate®
Refinance and save
$1,247/mo
Est. payment
Refinancing to a lower rate could help reduce your monthly payments and save thousands over the life of the loan.
$1,247/mo
Est. payment
Explore your selling options
Work with a Zillow partner agent
Leverage their expertise and Zillow's premium Showcase listings to get your home seen by more buyers.
Get startedList with your own agent
Get your home in front of millions of buyers by listing it on Zillow.
Learn how to do itSell it yourself
Take full control of how buyers see your home on Zillow by listing For Sale by Owner (FSBO).
List your homeWhat's special
Cozy fireplaceRecently remodeled guest bathroomDramatic vaulted ceilingsWoven pendant lighting
Zillow last checked:
Listing updated:
Listed by:
Merat Tabesh 443-676-5703,
Keats & Co Real Estate LLC
Bought with:
Kimberly Chen, 585623
Samson Properties
Source: Bright MLS,MLS#: MDBC2154934
Facts & features
Interior
Bedrooms & bathrooms
- Bedrooms: 2
- Bathrooms: 2
- Full bathrooms: 2
- Main level bathrooms: 2
- Main level bedrooms: 2
Rooms
- Room types: Living Room, Dining Room, Primary Bedroom, Bedroom 2, Kitchen, Sun/Florida Room
Primary bedroom
- Level: Main
Bedroom 2
- Level: Main
Dining room
- Level: Main
Kitchen
- Features: Flooring - Laminated
- Level: Main
Living room
- Level: Main
Other
- Features: Flooring - Laminated
- Level: Main
Heating
- Forced Air, Electric
Cooling
- Central Air, Ceiling Fan(s), Electric
Appliances
- Included: Microwave, Dishwasher, Disposal, Dryer, Exhaust Fan, Ice Maker, Refrigerator, Cooktop, Washer, Electric Water Heater
- Laundry: In Unit
Features
- Has basement: No
- Has fireplace: No
Interior area
- Total structure area: 964
- Total interior livable area: 964 sqft
- Finished area above ground: 964
- Finished area below ground: 0
Property
Parking
- Parking features: Off Street
Accessibility
- Accessibility features: None
Features
- Levels: One
- Stories: 1
- Pool features: Community
Details
- Additional structures: Above Grade, Below Grade
- Parcel number: 04032100013836
- Zoning: RESIDENTIAL
- Special conditions: Standard
Construction
Type & style
- Home type: Condo
- Architectural style: Contemporary
- Property subtype: Condominium
- Attached to another structure: Yes
Materials
- Vinyl Siding
Condition
- New construction: No
- Year built: 1989
Utilities & green energy
- Sewer: Public Sewer
- Water: Public
Community & HOA
Community
- Condo and coop fee: $440 monthly
- Subdivision: Bedford Commons
HOA
- Has HOA: No
- Amenities included: None
- Services included: None
Location
- Region: Pikesville
Financial & listing details
- Price per square foot: $202/sqft
- Tax assessed value: $155,000
- Annual tax amount: $1,757
- Date on market: 3/23/2026
- Listing agreement: Exclusive Right To Sell
- Ownership: Condominium
Price history
| Date | Event | Price |
|---|---|---|
| 6/5/2026 | Sold | $195,000$202/sqft |
Source:  Bright MLS #MDBC2154934 Report a problem Bright MLS #MDBC2154934 Report a problem | ||
| 4/13/2026 | Pending sale | $195,000-2.5%$202/sqft |
Source: Bright MLS #MDBC2154934 Report a problem | ||
| 3/23/2026 | Listed for sale | $200,000$207/sqft |
Source: Bright MLS #MDBC2154934 Report a problem | ||
Public tax history
Tax history is unavailable.
Neighborhood: 21208
Nearby homes
- $185,0002 bd2 ba931 sqft1454 Greenbriar Cir #2, Pikesville, MD 21208Sold

- $185,0002 bd2 ba954 sqft1309 Greenbriar Cir #7, Baltimore, MD 21208Sold

- $190,0002 bd2 ba974 sqft1341 Greenbriar Cir UNIT 8, Baltimore, MD 21208Sold
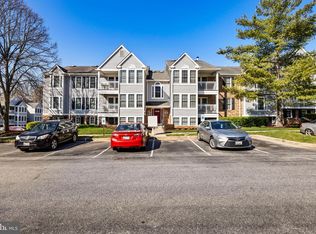
- $205,0002 bd2 ba1k sqft1343 Greenbriar Cir #8, Pikesville, MD 21208Sold

- $188,0002 bd2 ba1k sqft1410 Greenbriar Cir #4, Baltimore, MD 21208Sold
- $210,0002 bd2 ba1k sqft1418 Greenbriar Cir #4, Baltimore, MD 21208Sold
- $191,0002 bd1 ba1k sqft1420 Greenbriar Cir #4, Pikesville, MD 21208Sold
- $180,7002 bd2 ba1k sqft1313 Greenbriar Cir #7, Baltimore, MD 21208Off Market
Nearby schools
GreatSchools rating
- 6/10Summit Park Elementary SchoolGrades: PK-5Distance: 2.7 mi
- 3/10Pikesville Middle SchoolGrades: 6-8Distance: 1.2 mi
- 5/10Pikesville High SchoolGrades: 9-12Distance: 1.7 mi
Schools provided by the listing agent
- District: Baltimore County Public Schools
Source: Bright MLS. This data may not be complete. We recommend contacting the local school district to confirm school assignments for this home.
Get a cash offer in 3 minutes
Find out how much your home could sell for in as little as 3 minutes with a no-obligation cash offer.
Estimated market value
$195,800
Get a cash offer in 3 minutes
Find out how much your home could sell for in as little as 3 minutes with a no-obligation cash offer.
Estimated market value
$195,800
- Maryland
- Baltimore County
- Pikesville
- 21208
- 1422 Greenbriar Cir Unit 4-1422
Nearby cities
Nearby zip codes
Other Pikesville Topics
