Skip main navigation
Closed
  • Listed by: Graham & Grace Realty • Kelly M Richert • Contact: 314-732-6211
    Bought with: Worth Clark Realty
    Price Unknown

    1343 Hampton Rd #B, Saint Charles, MO 63303

    3beds
    1,760sqft
    Townhouse
    Built in 1977
    1,816 Square Feet Lot
    $250,000 Zestimate®
    $--/sqft
    $2,175 Estimated rent

    Home value

    $250,000

    $235,000 - $265,000

    $2,175/mo

    Zestimate® history
    Loading
    Loading...

    Owner options

    List your home for rent

    $2,175/mo

    Rent Zestimate®

    Find your next renter with Zillow Rental Manager. Plus, with online applications, you can quickly screen prospective tenants – for free.

    Learn more

    $2,175/mo

    Rent Zestimate®

    Refinance and save

    $450/mo

    Est. payment

    Refinancing to a lower rate could help reduce your monthly payments and save thousands over the life of the loan.

    See today's rates

    $450/mo

    Est. payment

    Explore your selling options

    Work with a Zillow partner agent

    Leverage their expertise and Zillow's premium Showcase listings to get your home seen by more buyers.

    Get started

    List with your own agent

    Get your home in front of millions of buyers by listing it on Zillow.

    Learn how to do it

    Sell it yourself

    Take full control of how buyers see your home on Zillow by listing For Sale by Owner (FSBO).

    List your home

    What's special

    Brick fireplaceUpdated hall bathPrivacy fenceGranite countersWhite shaker cabinetsFresh and neutral paintUpdated lighting
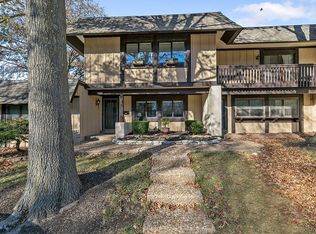
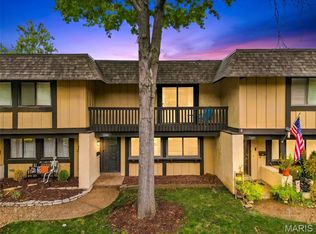
    Welcome Home! Completely updated- this one shows well and is move in ready! Settle right in the heart of St Charles with easy access to highways, shopping and restaurants! This lovely 3 bedroom 2.5 bath townhouse is located at a quiet end of a cul de sac with plenty of street parking AND a oversized rear entry 2 car garage. You will notice the curb appeal and welcoming exterior as soon as you pull up. Inside you will fine a meticulously maintained home with fresh and neutral paint, brand new luxury vinyl plank flooring through the main level and new wood treads on the stairs. A spacious living room greets you that leads to the kitchen with white shaker cabinets, granite counters, SS appliances, subway backsplash and a new custom island with trash pullouts and wood counter. The adjacent eat in dining with designer plank wall design and brick fireplace. The atrium door leads to the private patio/yard with lovely landscaping, privacy fence and access to the garage. Upstairs to the open loft with storage builtins. The master ensuite with walk in closet and recently upgraded full bath. Two additional bedrooms share the updated hall bath. Main floor laundry and updated lighting completes this turnkey townhouse. Let the HOA handle all the lawn and snow duties and all exterior elements. Just unpack your boxes- you are HOME!

    Zillow last checked:

    Listing updated:

    Listed by:

    Kelly M Richert 314-732-6211,

    Graham & Grace Realty

    Bought with:

    Tracey Nichols, 2007009304

    Worth Clark Realty

    Source: MARIS,MLS#: 26030768MLS LogoOriginating MLS: St. Charles County Association of REALTORS

    Facts & features

    Interior

    Bedrooms & bathrooms
    • Bedrooms: 3
    • Bathrooms: 3
    • Full bathrooms: 2
    • 1/2 bathrooms: 1
    • Main level bathrooms: 1
    Heating
    • Forced Air, Natural Gas
    Cooling
    • Ceiling Fan(s), Central Air
    Appliances
    • Included: Stainless Steel Appliance(s), Dishwasher, Disposal, Microwave, Electric Range, Water Heater
    • Laundry: Main Level
    Features
    • Breakfast Room, Ceiling Fan(s), Custom Cabinetry, Eat-in Kitchen, Entrance Foyer, Granite Counters, High Ceilings, High Speed Internet, Kitchen Island, Kitchen/Dining Room Combo, Open Floorplan, Walk-In Closet(s)
    • Flooring: Carpet, Laminate
    • Basement: None
    • Number of fireplaces: 1
    • Fireplace features: Dining Room, Gas Starter, Kitchen, Wood Burning
    Interior area
    • Total structure area: 1,760
    • Total interior livable area: 1,760 sqft
    • Finished area above ground: 1,760
    • Finished area below ground: 0

    Property

    Parking
    • Total spaces: 2
    • Parking features: Additional Parking, Alley Access, Attached
    • Garage spaces: 2
    Features
    • Levels: Two
    • Patio & porch: Covered
    • Fencing: Privacy,Wood
    Lot
    • Size: 1,816 Square Feet
    • Features: Cul-De-Sac, Front Yard, Level
    Details
    • Parcel number: 30118528119000B.0000000
    • Special conditions: Standard

    Construction

    Type & style
    • Home type: Townhouse
    • Architectural style: Traditional
    • Property subtype: Townhouse
    • Attached to another structure: Yes
    Materials
    • Frame
    Condition
    • Updated/Remodeled
    • New construction: No
    • Year built: 1977

    Utilities & green energy

    • Electric: Ameren
    • Sewer: Public Sewer
    • Water: Public
    • Utilities for property: Electricity Connected, Natural Gas Connected, Sewer Connected, Water Connected

    Community & HOA

    Community
    • Subdivision: Heritage #11
    HOA
    • Has HOA: Yes
    • Amenities included: Association Management, Common Ground
    • Services included: Insurance, Maintenance Grounds, Maintenance Parking/Roads, Exterior Maintenance, Management, Trash
    • HOA fee: $450 monthly
    • HOA name: Heritage Patio Homes
    Location
    • Region: Saint Charles

    Financial & listing details

    • Annual tax amount: $2,401
    • Date on market: 5/20/2026
    • Cumulative days on market: 11 days
    • Listing terms: Cash,Conventional,FHA,VA Loan
    • Ownership: Private
    • Electric utility on property: Yes

    Price history

    DateEventPrice
    7/1/2026Sold--
    Source: MARIS #26030768 Report a problem
    5/31/2026Pending sale$260,000$148/sqft
    Source: MARIS #26030768 Report a problem
    5/20/2026Listed for sale$260,000+44.5%$148/sqft
    Source: MARIS #26030768 Report a problem
    1/22/2021Sold--
    Source: MARIS #20082174 Report a problem
    1/15/2021Pending sale$179,900$102/sqft
    Source: MARIS #20082174 Report a problem
    1/14/2021Listing removed--
    Source: MARIS Report a problem
    12/31/2020Pending sale$179,900$102/sqft
    Source: RE/MAX Vision #20082174 Report a problem
    12/30/2020Listed for sale$179,900$102/sqft
    Source: RE/MAX Vision #20082174 Report a problem
    11/26/2020Pending sale$179,900$102/sqft
    Source: RE/MAX Vision #20082174 Report a problem
    11/24/2020Listed for sale$179,900$102/sqft
    Source: RE/MAX Vision #20082174 Report a problem

    Public tax history

    Tax history is unavailable.

    Neighborhood: 63303

    Nearby schools

    GreatSchools rating
    Schools provided by the listing agent
    • Elementary: Becky-David Elem.
    • Middle: Barnwell Middle
    • High: Francis Howell North High

    Source: MARIS. This data may not be complete. We recommend contacting the local school district to confirm school assignments for this home.

    Get a cash offer in 3 minutes
    Find out how much your home could sell for in as little as 3 minutes with a no-obligation cash offer.
    Estimated market value
    $250,000
    Get a cash offer in 3 minutes
    Find out how much your home could sell for in as little as 3 minutes with a no-obligation cash offer.
    Estimated market value
    $250,000