A three bedroom, two and a half bath town home in Saint Charles for under 200k is a rare find, but here it is! With just a little TLC, this home will provide instant equity and a charming place to hang your hat. The first floor has updated LVP which you will find as you enter the spacious living room. Beyond that there is a convenient powder room. Completing the interior of the main floor is the kitchen/dining combo with new microwave and kitchen faucet. Upstairs, you will find a full bathroom and two nicely sized bedrooms. Additionally, there is a primary en suite with walk-in shower, walk-in closet, and balcony. Another great convenience is the laundry/storage closet on the second floor. No more dragging laundry up and down the stairs!
Active
Listed by: Ryse Realty Group • Alexis Eldredge • 636-577-7727
$199,000
1345 Hampton Rd Unit C, Saint Charles, MO 63303
3beds
1,496sqft
Townhouse, Single Family Residence
Built in 1977
-- sqft lot
$197,700 Zestimate®
$133/sqft
$450/mo HOA
What's special
Two nicely sized bedroomsPrimary en suiteWalk-in showerConvenient powder roomWalk-in closetNew microwave
- 9 days
- 104
- 23
Zillow last checked:
Listing updated:
Listed by:
Alexis Eldredge 636-577-7727,
Ryse Realty Group
Source: MARIS,MLS#: 26061417 Originating MLS: St. Charles County Association of REALTORS
Facts & features
Interior
Bedrooms & bathrooms
- Bedrooms: 3
- Bathrooms: 3
- Full bathrooms: 2
- 1/2 bathrooms: 1
- Main level bathrooms: 1
Heating
- Forced Air
Cooling
- Central Air
Appliances
- Included: Stainless Steel Appliance(s), Dishwasher, Disposal, Microwave, Electric Oven, Gas Water Heater
- Laundry: 2nd Floor
Features
- Ceiling Fan(s), Kitchen Island, Kitchen/Dining Room Combo, Walk-In Closet(s)
- Flooring: Carpet, Luxury Vinyl
- Basement: None
- Number of fireplaces: 1
- Fireplace features: Dining Room, Wood Burning
Interior area
- Total structure area: 1,496
- Total interior livable area: 1,496 sqft
- Finished area above ground: 1,496
Property
Parking
- Total spaces: 2
- Parking features: Garage
- Garage spaces: 2
Features
- Levels: Two
- Exterior features: Private Entrance, Private Yard
- Fencing: Back Yard
Lot
- Features: Cul-De-Sac
Details
- Parcel number: 30118528119000C.0000000
- Special conditions: Standard
Construction
Type & style
- Home type: Townhouse
- Architectural style: Cottage
- Property subtype: Townhouse, Single Family Residence
- Attached to another structure: Yes
Materials
- Wood Siding
- Foundation: Slab
- Roof: Architectural Shingle
Condition
- Year built: 1977
Utilities & green energy
- Electric: 220 Volts
- Sewer: Public Sewer
- Water: Public
- Utilities for property: Cable Available, Electricity Connected, Natural Gas Connected, Phone Available, Sewer Connected, Water Connected
Community & HOA
Community
- Subdivision: Heritage #11
HOA
- Has HOA: Yes
- Amenities included: Association Management
- Services included: Insurance, Maintenance Grounds, Snow Removal, Trash
- HOA fee: $450 monthly
- HOA name: Heritage Patio Homes
Location
- Region: Saint Charles
Financial & listing details
- Price per square foot: $133/sqft
- Annual tax amount: $2,120
- Date on market: 9/26/2026
- Cumulative days on market: 9 days
- Listing terms: Cash,Conventional,VA Loan
- Ownership: Private
- Electric utility on property: Yes
Estimated market value
$197,700
$188,000 - $208,000
$2,160/mo
Price history
| Date | Event | Price |
|---|---|---|
| 10/21/2026 | Listed for sale | $199,000$133/sqft |
Source:  MARIS #26061417 Report a problem | ||
| 10/4/2026 | Pending sale | $199,000$133/sqft |
Source: MARIS #26061417 Report a problem | ||
| 9/26/2026 | Listed for sale | $199,000$133/sqft |
Source: MARIS #26061417 Report a problem | ||
Public tax history
Tax history is unavailable.
Monthly payment
Est. payment
Payment breakdown
Explore the cost of this home by adjusting the details. Changes won't be saved.Climate risks
Neighborhood: 63303
Nearby schools
Schools provided by the listing agent
- Elementary: Becky-David Elem.
- Middle: Barnwell Middle
- High: Francis Howell North High
Source: MARIS. This data may not be complete. We recommend contacting the local school district to confirm school assignments for this home.

Similar homes
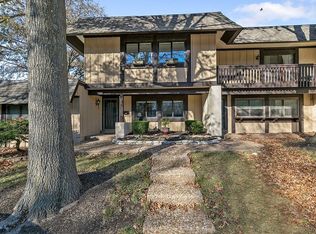
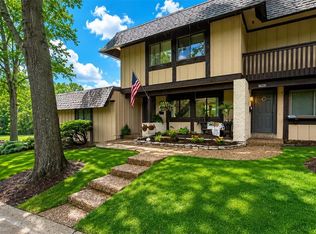
- $242,0003 bd4 ba1.6k sqft1627 Mount Vernon Dr #5, Saint Charles, MO 63303For SaleMLS ID #26068345, Michele R Fitzgerald, Above & Beyond Realty Group, Inc. MARIS
- $240,0002 bd2 ba1.2k sqft1363 Heritage Landing Dr #A, Saint Charles, MO 63303For Sale
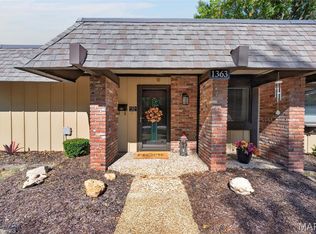
 MLS ID #26067486, Kathy Friedman, Eaton Properties, Inc.. MARIS
- $210,0002 bd3 ba2k sqft3012 Duclair Pkwy Unit G, Saint Charles, MO 63303For Sale
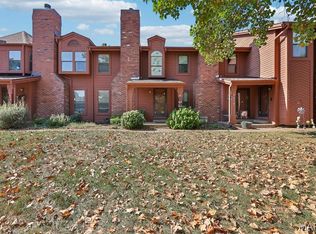 MLS ID #26059351, Nicholas Wagenknecht, SCHNEIDER Real Estate. MARIS
- $180,0002 bd3 ba1.4k sqft4306 Sherman Park Dr #10F, Saint Charles, MO 63303For Sale
 MLS ID #26055019, Charlie E Meyer, Meyer Real Estate. MARIS
- $155,0003 bd2 ba1.3k sqft1465 Heritage Lndg APT 401, Saint Charles, MO 63303For SaleMLS ID #26060280, Paige Gossett, Coldwell Banker Realty - Gundaker. MARIS
- $225,9002 bd2 ba1.1k sqft1433 Heritage Lndg APT 300, Saint Charles, MO 63303For SaleMLS ID #26058335, Bryan R Sitarski, Meyer Real Estate. MARIS
- $189,9002 bd2 ba1.2k sqft21 Park Charles Blvd S APT B, Saint Peters, MO 63376For SaleMLS ID #26067425, Michael Mesey, Magnolia Real Estate. MARIS
- $189,9002 bd2 ba1.1k sqft1507 S Old Highway 94 APT 204, Saint Charles, MO 63303For SaleMLS ID #26066089, Brenda K Souter, Coldwell Banker Realty - Gundaker. MARIS
- $150,0003 bd2 ba1.3k sqft1430 Heritage Lndg APT 201, Saint Charles, MO 63303For SaleMLS ID #26055270, John Burnett, Keller Williams Realty West. MARIS
- $249,9003 bd2 ba1.2k sqft300 Montclair Tower Dr, Saint Charles, MO 63303For SaleMLS ID #26064758, Jonathan Minerick, HomeCoin.com. MARIS
- $209,9002 bd3 ba1.1k sqft1761 Florine Blvd Unit A, Saint Charles, MO 63303For SaleMLS ID #26028507, Cortney M Lenk, Crouse REALTORS Inc. MARIS
- $150,0003 bd2 ba1.3k sqft1380 Heritage Lndg APT 202, Saint Charles, MO 63303For SaleMLS ID #26046106, Reggie E Bomar, BHHS Select Properties. MARIS
- $125,0002 bd2 ba1.4k sqft1656 Florine Blvd #B, Saint Charles, MO 63303For SaleMLS ID #26064806, Nicholas Wagenknecht, SCHNEIDER Real Estate. MARIS
- $209,0003 bd1 ba1.2k sqft529 Emmons Ave, Saint Charles, MO 63301For SaleMLS ID #26066901, Dawn A Holman, Executive Real Estate. MARIS
- $124,9003 bd2 ba1.4k sqft1440 Heritage Lndg APT 201, Saint Charles, MO 63303For SaleMLS ID #26050153, Heather R Behrmann, BSG Realty. MARIS
