Skip main navigation
Sold
  • Price Unknown

    1343 Holly Dr, Slaughter, LA 70777

    3beds
    2,166sqft
    Single Family Residence, Residential
    Built in 1995
    2.23 Acres Lot
    $343,600 Zestimate®
    $--/sqft
    $2,368 Estimated rent

    Home value

    $343,600

    Estimated sales range

    Not available

    $2,368/mo

    Zestimate® history
    Loading
    Loading...

    Owner options

    List your home for rent

    $2,368/mo

    Rent Zestimate®

    Find your next renter with Zillow Rental Manager. Plus, with online applications, you can quickly screen prospective tenants – for free.

    Learn more

    $2,368/mo

    Rent Zestimate®

    Refinance and save

    Refinancing to a lower rate could help reduce your monthly payments and save thousands over the life of the loan.

    See today's rates

    Explore your selling options

    Work with a Zillow partner agent

    Leverage their expertise and Zillow's premium Showcase listings to get your home seen by more buyers.

    Get started

    List with your own agent

    Get your home in front of millions of buyers by listing it on Zillow.

    Learn how to do it

    Sell it yourself

    Take full control of how buyers see your home on Zillow by listing For Sale by Owner (FSBO).

    List your home

    What's special

    Workshop and storageOpen floor planFrench doorsBonus roomDesk nookBrick homeGas range
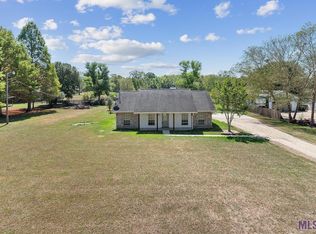
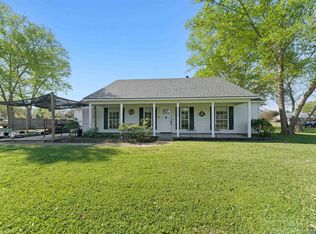
    GREAT LOCATION on 2.23 acres. Just minutes from Zachary with country style living is this brick home with 3 bedrooms, a large sunroom off the living area and a Bonus Room that could serve as an office, man cave, 4th bedroom, game/recreation room or Guest room. The kitchen features granite counters, a gas range, a desk nook and pantry. There is also a nice laundry room off the kitchen. This open floor plan has a living area with a cathedral beaded board ceiling and several built in bookshelves and French Doors leading into the Sunroom which also has beaded board ceiling and a wonderful view of the backyard. The primary bedroom has a sitting area and large walk in closet along with an En Suite. Walk in closets in each bedroom are a plus. Enjoy the welcoming front porch and also the large screened rear porch and breezeway that lead to the 1/2 bath, bonus room/man cave and covered parking. The property has so many beautiful trees in the front and back providing lots of shade and beauty to the scenery. Rail fencing is all along the side and back along with a workshop and storage that was previously used as a horse barn so if you have equine, there is room and a stall for it also (check with town for any restrictions) and there is lots of room for family gatherings. This one covers a ton of options so come make it your own and enjoy the setting while being close to conveniences. Outdoor bed swing on porch and childs playground out back are reserved. The succession is complete. Purchase Agreements will require court approval but should be able to close in 30-45 days.

    Zillow last checked:

    Listing updated:

    Listed by:

    Debbie Guilbeau,

    eXp Realty

    Bought with:

    Brittney Pino, 995703846

    PINO & Associates

    Source: ROAM MLS,MLS#: 2025012226MLS Logo

    Facts & features

    Interior

    Bedrooms & bathrooms
    • Bedrooms: 3
    • Bathrooms: 3
    • Full bathrooms: 2
    • Partial bathrooms: 1
    Primary bedroom
    • Features: En Suite Bath, Ceiling Boxed, Walk-In Closet(s), Sitting/Office Area
    • Level: Main
    • Area: 216
    • Dimensions: 16 x 13.5
    Bedroom 1
    • Level: Main
    • Area: 155.25
    • Width: 11.5
    Bedroom 2
    • Level: Main
    • Area: 155.25
    • Width: 11.5
    Primary bathroom
    • Features: Double Vanity
    • Level: Main
    • Area: 77
    • Dimensions: 11 x 7
    Dining room
    • Level: Main
    • Area: 175.2
    • Width: 12
    Family room
    • Level: Main
    • Area: 414
    • Width: 20
    Kitchen
    • Features: Granite Counters, Kitchen Island, Pantry
    • Level: Main
    • Area: 280
    • Dimensions: 20 x 14
    Heating
    • Central, Gas Heat
    Cooling
    • Central Air
    Appliances
    • Included: Gas Cooktop, Range/Oven
    Interior area
    • Total structure area: 3,669
    • Total interior livable area: 2,166 sqft

    Property

    Parking
    • Total spaces: 4
    • Parking features: 4+ Cars Park
    Features
    • Stories: 1
    Lot
    • Size: 2.23 Acres
    • Dimensions: 430 x 273 x 185 x 215 x 143
    Details
    • Parcel number: 1100002700
    • Special conditions: Third Party Approval

    Construction

    Type & style
    • Home type: SingleFamily
    • Architectural style: Traditional
    • Property subtype: Single Family Residence, Residential
    Materials
    • Brick Siding
    • Foundation: Slab
    Condition
    • New construction: No
    • Year built: 1995

    Utilities & green energy

    • Gas: E. Feliciana Gas
    • Sewer: Mechan. Sewer

    Community & HOA

    Community
    • Subdivision: Ashcliff Acres
    Location
    • Region: Slaughter

    Financial & listing details

    • Tax assessed value: $296,400
    • Annual tax amount: $1,100
    • Date on market: 7/1/2025
    • Listing terms: Cash,Conventional,FHA,FMHA/Rural Dev,VA Loan

    Price history

    DateEventPrice
    11/20/2025Sold--
    Source: ROAM MLS #2025012226 Report a problem
    10/19/2025Pending sale$364,000$168/sqft
    Source: ROAM MLS #2025012226 Report a problem
    9/6/2025Price change$364,000-1.6%$168/sqft
    Source: ROAM MLS #2025012226 Report a problem
    7/23/2025Price change$369,900-2.7%$171/sqft
    Source: ROAM MLS #2025012226 Report a problem
    7/1/2025Listed for sale$380,000+18.8%$175/sqft
    Source: ROAM MLS #2025012226 Report a problem
    4/8/2022Sold--
    Source: ROAM MLS #2022002043 Report a problem
    3/5/2022Pending sale$320,000$148/sqft
    Source: ROAM MLS #2022002043 Report a problem
    3/5/2022Listed for sale$320,000$148/sqft
    Source: ROAM MLS #2022002043 Report a problem
    2/23/2022Pending sale$320,000$148/sqft
    Source: ROAM MLS #2022002043 Report a problem
    2/22/2022Listed for sale$320,000$148/sqft
    Source: ROAM MLS #2022002043 Report a problem
    2/14/2022Pending sale$320,000$148/sqft
    Source: ROAM MLS #2022002043 Report a problem
    2/13/2022Listed for sale$320,000+6.7%$148/sqft
    Source: ROAM MLS #2022002043 Report a problem
    3/24/2021Listing removed--
    Source: Owner Report a problem
    7/30/2018Sold--
    Source: Public Record Report a problem
    6/1/2018Price change$299,900-5.7%$138/sqft
    Source: Owner Report a problem
    5/29/2018Listed for sale$318,000$147/sqft
    Source: Owner Report a problem
    10/16/2006Sold--
    Source: Public Record Report a problem

    Public tax history

    YearProperty taxesTax assessment
    2025$1,100 +0%$29,640
    2024$1,099 0%$29,640
    2023$1,100 $29,640
    2022$1,100 +12.4%$29,640 +9.5%
    2021$978 +0.4%$27,080
    2020$974 -11.4%$27,080
    2019$1,100 -17.6%$27,080
    2018$1,334 +28.2%$27,080 +45%
    2017$1,041 $18,670 -10.7%
    2015$1,041 -8.3%$20,900
    2014$1,135 +8.7%$20,900
    2013$1,044 +0.8%$20,900
    2012$1,035 -0.5%$20,900
    2011$1,041 $20,900
    2010$1,041 $20,900
    Find assessor info on the county website

    Neighborhood: 70777

    Nearby schools

    GreatSchools rating
    Schools provided by the listing agent
    • District: East Feliciana Parish

    Source: ROAM MLS. This data may not be complete. We recommend contacting the local school district to confirm school assignments for this home.

    Get a cash offer in 3 minutes
    Find out how much your home could sell for in as little as 3 minutes with a no-obligation cash offer.
    Estimated market value
    $343,600
    Get a cash offer in 3 minutes
    Find out how much your home could sell for in as little as 3 minutes with a no-obligation cash offer.
    Estimated market value
    $343,600