Skip main navigation
Sold
  • Price Unknown

    1356 Holly Dr, Slaughter, LA 70777

    4beds
    2,125sqft
    Single Family Residence, Residential
    Built in 1990
    2.74 Acres Lot
    $374,700 Zestimate®
    $--/sqft
    $2,183 Estimated rent

    Home value

    $374,700

    Estimated sales range

    Not available

    $2,183/mo

    Zestimate® history
    Loading
    Loading...

    Owner options

    List your home for rent

    $2,183/mo

    Rent Zestimate®

    Find your next renter with Zillow Rental Manager. Plus, with online applications, you can quickly screen prospective tenants – for free.

    Learn more

    $2,183/mo

    Rent Zestimate®

    Refinance and save

    Refinancing to a lower rate could help reduce your monthly payments and save thousands over the life of the loan.

    See today's rates

    Explore your selling options

    Work with a Zillow partner agent

    Leverage their expertise and Zillow's premium Showcase listings to get your home seen by more buyers.

    Get started

    List with your own agent

    Get your home in front of millions of buyers by listing it on Zillow.

    Learn how to do it

    Sell it yourself

    Take full control of how buyers see your home on Zillow by listing For Sale by Owner (FSBO).

    List your home

    What's special

    Spacious walk-in laundry roomSteel roofVersatile fourth bedroomSoaring vaulted ceilings
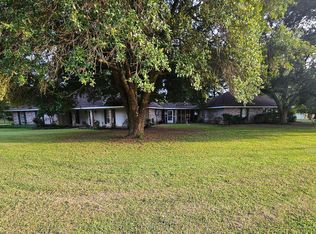
    Charming 4-Bedroom Home on 2.74 Acres – Just Minutes from Zachary!Enjoy the perfect blend of peaceful country living and convenient access to town in this beautifully updated 4-bedroom, 2-bath home, situated on 2.74 acres in a highly desirable area near Zachary.  Property is located within the Slaughter Public and Charter School systems.Step inside to a spacious and welcoming interior featuring a oversized livingroom with soaring vaulted ceilings ideal for relaxing or entertaining. A bright screened in porch provides a tranquil retreat with views of the serene backyard and open acreage. The open-concept kitchen and dining area create a seamless flow and overlook the picturesque property, making mealtime both enjoyable and scenic. Additional features on the main floor include a spacious walk-in laundry room, a welcoming foyer with storage, and three generously sized bedrooms offering comfort and flexibility. Primary bathroom has been remodeled with oversized shower. Hall bathroom updated tub/shower wall. Upstairs, a versatile fourth bedroom can be customized as a home office, playroom, or game room to suit your needs.Enjoy peace of mind and energy efficiency thanks to numerous recent updates:  tankless water heater, HVAC system, steel roof, windows, stove and dishwasher. Step outside to relax under the covered/ screened in back patio or take advantage of the 30x50 workshop equipped with electricity and water — ideal for hobbies, storage, or a home business.Located in Flood Zone X (no flood insurance required), this property combines rural charm with modern convenience.

    Zillow last checked:

    Listing updated:

    Listed by:

    Becky Shelton,

    Compass - Perkins

    Bought with:

    Adam Fevella, 995705760

    Geaux-2 Realty

    Source: ROAM MLS,MLS#: 2025016391MLS Logo

    Facts & features

    Interior

    Bedrooms & bathrooms
    • Bedrooms: 4
    • Bathrooms: 2
    • Full bathrooms: 2
    Rooms
    • Room types: Bathroom, Primary Bathroom, Bedroom, Primary Bedroom, Dining Room, Foyer, Kitchen, Living Room, Workshop
    Primary bedroom
    • Features: Ceiling 9ft Plus, Ceiling Fan(s), Walk-In Closet(s)
    • Level: First
    • Area: 224.84
    • Width: 14.6
    Bedroom 1
    • Level: First
    • Area: 148.2
    • Dimensions: 13 x 11.4
    Bedroom 2
    • Level: First
    • Length: 13
    Bedroom 3
    • Level: Second
    • Area: 134.62
    • Width: 10.6
    Primary bathroom
    • Features: Shower Only, No Special Features
    • Level: First
    • Area: 87.04
    • Width: 6.4
    Bathroom 1
    • Level: First
    • Area: 64.6
    Dining room
    • Level: First
    • Area: 103.02
    Kitchen
    • Features: Granite Counters, Pantry
    • Level: First
    • Area: 107.06
    Living room
    • Level: First
    • Area: 492.42
    Heating
    • Central, Gas Heat
    Cooling
    • Central Air, Other, Ceiling Fan(s)
    Appliances
    • Included: Gas Stove Con, Gas Cooktop, Dishwasher, Microwave, Range/Oven, Range Hood, Stainless Steel Appliance(s), Tankless Water Heater
    • Laundry: Laundry Room, Electric Dryer Hookup, Washer Hookup, Inside, Washer/Dryer Hookups
    Features
    • Eat-in Kitchen, Ceiling 9'+, See Remarks, Pantry, Storage
    • Flooring: Carpet, Ceramic Tile, Laminate
    • Windows: Window Treatments
    Interior area
    • Total structure area: 2,483
    • Total interior livable area: 2,125 sqft

    Property

    Parking
    • Total spaces: 4
    • Parking features: 4+ Cars Park, No Covered Parking, Driveway
    • Has uncovered spaces: Yes
    Features
    • Stories: 1
    • Patio & porch: Patio, Screened, Porch
    • Exterior features: Lighting
    • Fencing: Partial,Split Rail,Wood
    Lot
    • Size: 2.74 Acres
    • Dimensions: 101.7' x 642' x 498' x 360'
    • Features: Landscaped
    Details
    • Additional structures: Workshop
    • Parcel number: 1100010000
    • Special conditions: 3rd Party/Corp/Relo,Standard

    Construction

    Type & style
    • Home type: SingleFamily
    • Architectural style: Ranch
    • Property subtype: Single Family Residence, Residential
    Materials
    • Brick Siding, Fiber Cement, Vinyl Siding, Frame
    • Foundation: Slab
    • Roof: Hip Roof,Metal
    Condition
    • Updated/Remodeled
    • New construction: No
    • Year built: 1990

    Utilities & green energy

    • Gas: Atmos
    • Sewer: Comm. Sewer
    • Water: Comm. Water
    • Utilities for property: Cable Connected

    Community & HOA

    Community
    • Features: Acreage
    • Security: Security System, Smoke Detector(s)
    • Subdivision: Ashcliff Acres
    Location
    • Region: Slaughter

    Financial & listing details

    • Tax assessed value: $267,900
    • Annual tax amount: $964
    • Date on market: 9/3/2025
    • Listing terms: Cash,Conventional,FHA,FMHA/Rural Dev,VA Loan

    Price history

    DateEventPrice
    10/9/2025Sold--
    Source: ROAM MLS #2025016391 Report a problem
    9/8/2025Pending sale$364,000$171/sqft
    Source: ROAM MLS #2025016391 Report a problem
    9/3/2025Listed for sale$364,000+28.2%$171/sqft
    Source: ROAM MLS #2025016391 Report a problem
    9/28/2020Sold--
    Source: ROAM MLS #2020009870 Report a problem
    7/22/2020Pending sale$284,000$134/sqft
    Source: Keller Willams Realty Greater Baton Rouge #2020009870 Report a problem
    7/3/2020Price change$284,000-1.7%$134/sqft
    Source: Keller Williams Realty Red Stick Partners #2020009870 Report a problem
    6/25/2020Listed for sale$289,000+28.4%$136/sqft
    Source: Keller Willams Realty Greater Baton Rouge #2020009870 Report a problem
    1/3/2013Sold--
    Source: Public Record Report a problem
    8/30/2011Listing removed$225,000$106/sqft
    Source: The Mortensen Group #B1100404 Report a problem
    5/12/2011Listed for sale$225,000$106/sqft
    Source: The Mortensen Group #B1100404 Report a problem

    Public tax history

    YearProperty taxesTax assessment
    2025$964 +0%$26,790
    2024$964 0%$26,790
    2023$964 $26,790
    2022$964 $26,790
    2021$964 +0.4%$26,790
    2020$960 +50.5%$26,790 +47.2%
    2019$638 -30.1%$18,200
    2018$912 $18,200 +63.4%
    2017$912 -19%$11,140 -48.7%
    2015$1,127 -8%$21,700
    2014$1,225 +13.2%$21,700
    2013$1,082 +25.3%$21,700 +25.7%
    2012$864 -0.5%$17,270
    2011$868 $17,270
    2010$868 $17,270
    Find assessor info on the county website

    Neighborhood: 70777

    Nearby schools

    GreatSchools rating
    Schools provided by the listing agent
    • District: East Feliciana Parish

    Source: ROAM MLS. This data may not be complete. We recommend contacting the local school district to confirm school assignments for this home.

    Get a cash offer in 3 minutes
    Find out how much your home could sell for in as little as 3 minutes with a no-obligation cash offer.
    Estimated market value
    $374,700
    Get a cash offer in 3 minutes
    Find out how much your home could sell for in as little as 3 minutes with a no-obligation cash offer.
    Estimated market value
    $374,700