Skip main navigation
Off market
  • $401,000

    1343 Misty Greens Dr, Sun City Center, FL 33573

    3beds
    1,875sqft
    SingleFamily
    Built in 2001
    6,608 Square Feet Lot
    $401,000 Zestimate®
    $214/sqft
    $2,477 Estimated rent

    Home value

    $401,000

    $381,000 - $421,000

    $2,477/mo

    Zestimate® history
    Loading
    Loading...

    Owner options

    List your home for rent

    $2,477/mo

    Rent Zestimate®

    Find your next renter with Zillow Rental Manager. Plus, with online applications, you can quickly screen prospective tenants – for free.

    Learn more

    $2,477/mo

    Rent Zestimate®

    Refinance and save

    $2,891/mo

    Est. payment

    Refinancing to a lower rate could help reduce your monthly payments and save thousands over the life of the loan.

    See today's rates

    $2,891/mo

    Est. payment

    Explore your selling options

    Work with a Zillow partner agent

    Leverage their expertise and Zillow's premium Showcase listings to get your home seen by more buyers.

    Get started

    List with your own agent

    Get your home in front of millions of buyers by listing it on Zillow.

    Learn how to do it

    Sell it yourself

    Take full control of how buyers see your home on Zillow by listing For Sale by Owner (FSBO).

    List your home

    What's special

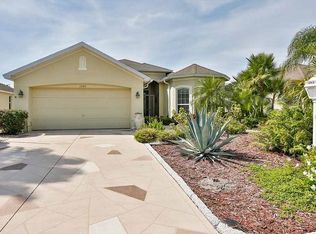
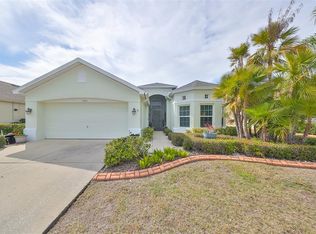
    Welcome to this nicely cared for move in ready POOL home. One of the few homes in the area to have three bedrooms plus an office space.. You will find this home near the end of a peaceful dead end street located in the middle of the Renaissance golf course. Behind this home is private conservation type land. Lots of nature in the area. But enough about that. Lets go inside this lovely home. Enter through the cozy front porch into a large tiled foyer past two bedrooms and bath on the left and beyond into the massive living room dining room combination. The kitchen lies to the right with an angular bar and a center island. There is also a comfortable dinette beside two large windows covered with plantation shutters. And....all of the windows in this home have easy close accordian type hurricane shutters for your safety. Straight ahead is the office area through a pair of french doors and wonderful built in cabinetry. The master is off to the left just prior to the office space. An en suite has a large walk in closet with built in cabinetry, dual sinks, seperate shower and tub and an enclosed toilet area. Moving outside we have a nice lanai with more protective curtains. Now for the best part, a beautiful private pool with spa and fountain in a large enclosed screen room heated for free with solar heat. Back inside we can pass thru the laundry room with washer dryer cabinets and a wash sink and on to the garage. This garage is 22 feet deep and has an insulated hurricane door a fan and Air conditioning to create a cool and comfortable area for work or hobbies throughout the year. Note that all rooms have electric outlets in the floor and all windows are coated to protect from solar rays and keep the home cooler. All this and proximity to Tampa and its professional sports, world class airport, and cultural venues. Not far from some of the countrys very best beaches. Disney and all that Orlando offers is less than two hours away. Get yourself a golf cart and enjoy your newfound paradise. NOTE THAT MOST ERRANDS, BE IT GROCERIES, RESTAURANT, GOLF, CLUB HOUSE, HOSPITAL, OR DOCTORS CAN BE REACHED BY GOLF CART, A PRIMARY MODE OF TRANSPORTATION WITHIN SUN CITY CENTER.

    This property is not currently displayed as for sale or rent on Zillow. This may be different from what's on other websites or public sources.
    Facts & features

    Interior

    Bedrooms & bathrooms
    • Bedrooms: 3
    • Bathrooms: 2
    • Full bathrooms: 2
    Heating
    • Forced air, Heat pump, Electric
    Cooling
    • Central
    Appliances
    • Included: Dishwasher, Dryer, Microwave, Range / Oven, Refrigerator, Washer
    Features
    • Ceiling Fans(s), High Ceiling(s), Living Room/Dining Room Combo, Master Bedroom Downstairs, Split Bedroom, Walk-In Closet(s), Open Floorplan, Solid Surface Counters, Solid Wood Cabinets, Eating Space In Kitchen, Built in Features, Thermostat
    • Flooring: Tile, Carpet, Laminate
    Interior area
    • Structure area source: Public Records
    • Total interior livable area: 1,875 sqft

    Property

    Parking
    • Total spaces: 2
    • Parking features: Garage - Attached
    Features
    • Levels: One
    • Exterior features: Stucco
    • Pool features: Heated, Pool Sweep, Tile, Screen Enclosure, Solar Heat, In Ground, Gunite, Lighting, Pool Alarm
    • Has spa: Yes
    • Spa features: In Ground
    Lot
    • Size: 6,608 Square Feet
    • Features: Street Paved, Street Dead-End, Conservation Area, Near Golf Course
    Details
    • Parcel number: 1932135PG000000000260U
    • Zoning: PD-MU

    Construction

    Type & style
    • Home type: SingleFamily
    • Architectural style: Contemporary
    Materials
    • masonry
    • Roof: Composition
    Condition
    • Year built: 2001

    Utilities & green energy

    • Sewer: Public Sewer
    • Water: Public
    • Utilities for property: Cable Available, BB/HS Internet Available, Cable Connected, Electricity Connected, Fire Hydrant, Underground Utilities, Sewer Connected, Electricity Available, Phone Available, Water Available, Water Connected

    Community & HOA

    Community
    • Features: Fitness Center
    • Subdivision: SUN CITY CENTER UNIT 261
    HOA
    • Has HOA: Yes
    • Amenities included: Fence Restrictions, Recreation Facilities, Tennis Court(s), Fitness Center, Security, Maintenance, Shuffleboard Court, Clubhouse, Pool, Pickleball Court(s)
    • Services included: Maintenance Grounds, Community Pool
    • HOA fee: $81 monthly
    Location
    • Region: Sun City Center

    Financial & listing details

    • Price per square foot: $214/sqft
    • Tax assessed value: $328,539
    • Annual tax amount: $4,813

    Price history

    DateEventPrice
    12/1/2020Sold$312,500-5%$167/sqft
    Source: Agent Provided Report a problem
    10/1/2020Listed for sale$329,000+54.9%$175/sqft
    Source: TURNING LEAF REALTY #T3267313 Report a problem
    12/19/2001Sold$212,400$113/sqft
    Source: Public Record Report a problem

    Public tax history

    YearProperty taxesTax assessment
    2025$4,813 +8.7%$272,781 +2.9%
    2024$4,428 +3.8%$265,093 +3%
    2023$4,265 +5.7%$257,372 +3%
    2022$4,036 +1.2%$249,876 +3%
    2021$3,990 -14.4%$242,598 +8.5%
    2020$4,660 +3.4%$223,537 +3.5%
    2019$4,506 $215,902 +16.3%
    2018$4,506 +40.5%$185,608 -6.7%
    2017$3,207 +1.7%$198,836 +11.7%
    2016$3,154 +0.9%$178,051 +0.7%
    2015$3,125 +116.1%$176,813 +7.6%
    2014$1,446 -61.1%$164,283 +10.7%
    2013$3,718 +40.5%$148,435 +1.7%
    2012$2,647 +3.2%$145,954 +3%
    2011$2,565 -8%$141,703 -7.9%
    2010$2,789 -13.7%$153,910 -12.3%
    2009$3,232 +0.1%$175,519 +0.1%
    2008$3,229 -4.7%$175,344 +3%
    2007$3,387 -4.8%$170,237 +2.5%
    2006$3,557 +0.1%$166,085 +3%
    2005$3,553 $161,248 +3%
    2004-- $156,551 +1.9%
    2003-- $153,632 -9.3%
    2002-- $169,381 +540.9%
    2001-- $26,430
    Find assessor info on the county website

    Neighborhood: 33573

    Nearby schools

    GreatSchools rating
    Get a cash offer in 3 minutes
    Find out how much your home could sell for in as little as 3 minutes with a no-obligation cash offer.
    Estimated market value
    $401,000
    Get a cash offer in 3 minutes
    Find out how much your home could sell for in as little as 3 minutes with a no-obligation cash offer.
    Estimated market value
    $401,000