Skip main navigation
Sold for $369,900
  • $369,900

    1349 MISTY GREENS DRIVE, SUN CITY CENTER, FL 33573

    3beds
    1,662sqft
    Single Family Residence
    Built in 2001
    9,955 Square Feet Lot
    $359,200 Zestimate®
    $223/sqft
    $2,466 Estimated rent

    Home value

    $359,200

    $327,000 - $392,000

    $2,466/mo

    Zestimate® history
    Loading
    Loading...

    Owner options

    List your home for rent

    $2,466/mo

    Rent Zestimate®

    Find your next renter with Zillow Rental Manager. Plus, with online applications, you can quickly screen prospective tenants – for free.

    Learn more

    $2,466/mo

    Rent Zestimate®

    Refinance and save

    $2,684/mo

    Est. payment

    Refinancing to a lower rate could help reduce your monthly payments and save thousands over the life of the loan.

    See today's rates

    $2,684/mo

    Est. payment

    Explore your selling options

    Work with a Zillow partner agent

    Leverage their expertise and Zillow's premium Showcase listings to get your home seen by more buyers.

    Get started

    List with your own agent

    Get your home in front of millions of buyers by listing it on Zillow.

    Learn how to do it

    Sell it yourself

    Take full control of how buyers see your home on Zillow by listing For Sale by Owner (FSBO).

    List your home

    What's special

    Screened pool cageBreakfast barGranite countertopsLanai and pool areaTiled entrywayScreened front porchGarden tub
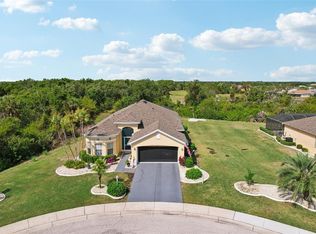
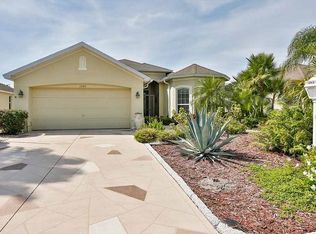
    ***HUGE PRICE IMPROVEMENT*** This beautiful pool home, features a screened pool cage with a wooded area behind the property, providing privacy and a serene backdrop. The exterior is enhanced by a concrete border around the flower beds, adding to the home's curb appeal. The screened front porch is spacious enough for a table and chairs, creating a welcoming spot for relaxation. The front door boasts an etched glass insert with a transom window above, allowing natural light to brighten the entryway. The tiled entryway includes a convenient coat closet, while laminate floors extend throughout the living room, dining room, and den/office, offering a cohesive and low-maintenance living space. The kitchen is designed for both functionality and style, featuring solid wood cabinets, granite countertops, and an island with a convenient plug. It also includes recessed lighting, a breakfast bar, and room for a breakfast table. Additionally, there is a closet pantry providing ample storage space. The open layout allows the kitchen to flow seamlessly into the living room. The living room is highlighted by built-in shelving, adding both style and storage. Sliding glass doors lead from the dining room to the lanai and pool area, creating a perfect space for indoor-outdoor living and entertaining. The primary bedroom is carpeted and features a large walk-in closet. The primary bathroom is equipped with a double vanity with solid wood cabinets and a granite countertop, a separate walk-in shower, and a garden tub, providing a comfortable and luxurious space. This home offers a combination of comfort, convenience, and beautiful surroundings, making it a wonderful place to live and entertain. You’ll love Sun City Center with its amazing facilities, pools, and clubs just waiting for you to enjoy. Between Sarasota and Tampa, it is the perfect location for a convenient ride to airports, great shopping, dining, and professional entertainment. With easy access to award-winning, sandy beaches, this is the best of all worlds, but without the stress of big city life. Leave it all behind and enjoy your new life here in one of Florida’s most affordable 55 and better communities!

    Zillow last checked:

    Listing updated:

    Listed by:

    David Lovitch 845-629-7804,

    KELLER WILLIAMS SOUTH SHORE 813-641-8300,

    Flo Vachon 813-500-0529,

    KELLER WILLIAMS SOUTH SHORE

    Bought with:

    Paul Mercer, 3052401

    KELLER WILLIAMS TAMPA PROP.

    Yulia Korotkova, 3089720

    KELLER WILLIAMS TAMPA PROP.

    Source: Stellar MLS,MLS#: T3538988MLS LogoOriginating MLS: Pinellas Suncoast

    Facts & features

    Interior

    Bedrooms & bathrooms
    • Bedrooms: 3
    • Bathrooms: 2
    • Full bathrooms: 2
    Primary bedroom
    • Features: Walk-In Closet(s)
    • Level: First
    • Area: 182 Square Feet
    • Dimensions: 13x14
    Bedroom 2
    • Features: Built-in Closet
    • Level: First
    • Area: 143 Square Feet
    • Dimensions: 13x11
    Balcony porch lanai
    • Level: First
    • Area: 150 Square Feet
    • Dimensions: 10x15
    Balcony porch lanai
    • Level: First
    • Area: 1520 Square Feet
    • Dimensions: 38x40
    Den
    • Level: First
    • Area: 130 Square Feet
    • Dimensions: 13x10
    Dining room
    • Level: First
    • Area: 110 Square Feet
    • Dimensions: 10x11
    Kitchen
    • Level: First
    • Area: 192 Square Feet
    • Dimensions: 16x12
    Living room
    • Level: First
    • Area: 304 Square Feet
    • Dimensions: 16x19
    Heating
    • Central, Electric
    Cooling
    • Central Air
    Appliances
    • Included: Dishwasher, Dryer, Range, Refrigerator, Washer, Water Softener
    • Laundry: Laundry Room
    Features
    • Ceiling Fan(s), Eating Space In Kitchen, Solid Surface Counters, Solid Wood Cabinets, Stone Counters, Thermostat, Walk-In Closet(s)
    • Flooring: Carpet, Laminate, Tile
    • Doors: Sliding Doors
    • Windows: Hurricane Shutters
    • Has fireplace: No
    Interior area
    • Total structure area: 2,621
    • Total interior livable area: 1,662 sqft

    Property

    Parking
    • Total spaces: 2
    • Parking features: Driveway
    • Attached garage spaces: 2
    • Has uncovered spaces: Yes
    • Details: Garage Dimensions: 19x26
    Features
    • Levels: One
    • Stories: 1
    • Patio & porch: Front Porch, Rear Porch, Screened
    • Exterior features: Sidewalk
    • Has private pool: Yes
    • Pool features: In Ground, Screen Enclosure
    • Has view: Yes
    • View description: Trees/Woods
    Lot
    • Size: 9,955 Square Feet
    • Dimensions: 61.83 x 161
    • Features: Cul-De-Sac, City Lot, In County, Level, Sidewalk
    • Residential vegetation: Mature Landscaping, Trees/Landscaped
    Details
    • Parcel number: U2432195PG00000000023.0
    • Zoning: PD-MU
    • Special conditions: None

    Construction

    Type & style
    • Home type: SingleFamily
    • Architectural style: Contemporary
    • Property subtype: Single Family Residence
    Materials
    • Block, Stucco
    • Foundation: Slab
    • Roof: Shingle
    Condition
    • New construction: No
    • Year built: 2001
    Details
    • Builder model: Coventry

    Utilities & green energy

    • Sewer: Public Sewer
    • Water: Public
    • Utilities for property: BB/HS Internet Available, Cable Connected, Electricity Connected, Public, Sewer Connected, Water Connected

    Community & HOA

    Community
    • Features: Deed Restrictions, Fitness Center, Golf Carts OK, Golf, Pool, Special Community Restrictions, Tennis Court(s)
    • Pet fee: $0 monthly
    • Senior community: Yes
    • Subdivision: SUN CITY CENTER UNIT 261
    HOA
    • Has HOA: Yes
    • Amenities included: Clubhouse, Fitness Center, Pool, Recreation Facilities, Shuffleboard Court, Spa/Hot Tub, Tennis Court(s)
    • Services included: Community Pool, Manager, Pool Maintenance, Recreational Facilities
    • HOA fee: $95 monthly
    • HOA name: Sun City Center Community Center
    • HOA phone: 813-633-3500
    Location
    • Region: Sun City Center

    Financial & listing details

    • Price per square foot: $223/sqft
    • Tax assessed value: $333,107
    • Annual tax amount: $3,264
    • Date on market: 7/11/2024
    • Cumulative days on market: 213 days
    • Listing terms: Cash,Conventional,FHA,VA Loan
    • Ownership: Fee Simple
    • Total actual rent: 0
    • Electric utility on property: Yes
    • Road surface type: Paved

    Price history

    DateEventPrice
    4/4/2025Sold$369,900$223/sqft
    Source: Stellar MLS #T3538988 Report a problem
    2/11/2025Pending sale$369,900$223/sqft
    Source: Stellar MLS #T3538988 Report a problem
    2/8/2025Price change$369,900-7.5%$223/sqft
    Source: Stellar MLS #T3538988 Report a problem
    1/6/2025Price change$399,900-9.1%$241/sqft
    Source: Stellar MLS #T3538988 Report a problem
    10/29/2024Price change$439,900-4.3%$265/sqft
    Source: Stellar MLS #T3538988 Report a problem
    9/6/2024Price change$459,900-3.2%$277/sqft
    Source: Stellar MLS #T3538988 Report a problem
    7/11/2024Listed for sale$474,900+86.2%$286/sqft
    Source: Stellar MLS #T3538988 Report a problem
    10/24/2014Sold$255,000-3.8%$153/sqft
    Source: Stellar MLS #T2601296 Report a problem
    9/11/2014Pending sale$265,000$159/sqft
    Source: CENTURY 21 Beggins Enterprises #T2601296 Report a problem
    8/6/2014Price change$265,000-1.8%$159/sqft
    Source: CENTURY 21 Beggins Enterprises #T2601296 Report a problem
    6/14/2014Price change$269,900-1.9%$162/sqft
    Source: CENTURY 21 Beggins Enterprises #T2601296 Report a problem
    2/22/2014Price change$275,000-3.5%$165/sqft
    Source: CENTURY 21 Beggins Enterprises #T2601296 Report a problem
    11/17/2013Listed for sale$285,000$171/sqft
    Source: CENTURY 21 Beggins Enterprises #T2601296 Report a problem

    Public tax history

    YearProperty taxesTax assessment
    2025$3,754 +10.8%$333,107 +56%
    2024$3,388 +3.8%$213,546 +3%
    2023$3,264 +2.7%$207,326 +3%
    2022$3,177 +1.3%$201,287 +3%
    2021$3,136 -6.2%$195,424 +1.4%
    2020$3,342 +3.2%$192,726 +2.3%
    2019$3,238 $188,393 +1.9%
    2018$3,238 +1.4%$184,880 -7.2%
    2017$3,194 +1.4%$199,128 +12.3%
    2016$3,150 +0.9%$177,353 +0.7%
    2015$3,122 +21.2%$176,120 +20.2%
    2014$2,575 $146,551 +1.5%
    2013$2,575 +0.3%$144,385 +1.7%
    2012$2,566 +3.2%$141,971 +3%
    2011$2,487 -9%$137,836 -8.8%
    2010$2,732 -15%$151,084 -13.5%
    2009$3,215 -2.4%$174,677 -1.5%
    2008$3,294 -4.5%$177,418 +3%
    2007$3,449 -4.8%$172,250 +2.5%
    2006$3,622 +0.1%$168,049 +3%
    2005$3,618 $163,154 +3%
    2004-- $158,402 +1.9%
    2003-- $155,448 -8.6%
    2002-- $170,089 +419%
    2001-- $32,770
    Find assessor info on the county website

    Neighborhood: 33573

    Nearby schools

    GreatSchools rating
    Get a cash offer in 3 minutes
    Find out how much your home could sell for in as little as 3 minutes with a no-obligation cash offer.
    Estimated market value
    $359,200
    Get a cash offer in 3 minutes
    Find out how much your home could sell for in as little as 3 minutes with a no-obligation cash offer.
    Estimated market value
    $359,200