Skip main navigation
Closed
  • $599,900

    1343 Nevada Pacific Blvd, Fernley, NV 89408

    4beds
    1,968sqft
    Single Family Residence
    Built in 2021
    0.48 Acres Lot
    $588,200 Zestimate®
    $305/sqft
    $2,760 Estimated rent

    Home value

    $588,200

    $559,000 - $618,000

    $2,760/mo

    Zestimate® history
    Loading
    Loading...

    Owner options

    List your home for rent

    $2,760/mo

    Rent Zestimate®

    Find your next renter with Zillow Rental Manager. Plus, with online applications, you can quickly screen prospective tenants – for free.

    Learn more

    $2,760/mo

    Rent Zestimate®

    Refinance and save

    $3,472/mo

    Est. payment

    Refinancing to a lower rate could help reduce your monthly payments and save thousands over the life of the loan.

    See today's rates

    $3,472/mo

    Est. payment

    Explore your selling options

    Work with a Zillow partner agent

    Leverage their expertise and Zillow's premium Showcase listings to get your home seen by more buyers.

    Get started

    List with your own agent

    Get your home in front of millions of buyers by listing it on Zillow.

    Learn how to do it

    Sell it yourself

    Take full control of how buyers see your home on Zillow by listing For Sale by Owner (FSBO).

    List your home

    What's special

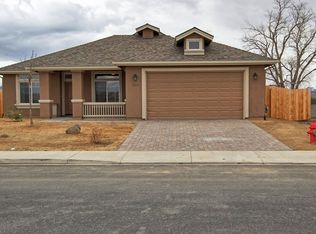
    Wow, wow, wow! This property is in immaculate condition. Home was built in 2021 in a newer subdivision, but it is beyond a new build. You get basically a new build plus more. The homeowners have gone above and beyond making the whole property perfect and it is an immaculate place. This one of a kind move-in ready family home has lots of spacious place for all you furnishings. All of the upgrades homeowner has done have been very tasteful and luxurious., Let’s Start from the front: Upon looking at house you see this new wood paneled home with rock detail around the bottom of the garage it has a large front yard with different colored rock giving it a appealing pattern and keeping the water bill very low for that area. A large four car garage with a nice concrete drive, a large flagpole and a large, covered porch. Upon entering the home through the very quality storm door (that will remain with home) you have the 1st of four bedrooms off to your left hand side. While it does have a closet and can be used as a bedroom it can also be used for a den, home office, etc. Whatever works for you or your family needs. Right beyond that you have the massive great room with high ceilings, ceiling fan and to the left the kitchen that looks out upon the whole room. The kitchen features granite counters, island but with and additional breakfast counter, reverse osmosis and water softener filter for drinking, upgraded kitchen faucet, soft close cabinets and drawers (the soft close expands to all the bathrooms as well), pantry, and my favorite, a beautiful fridge that matches and blends into the cabinetry in the kitchen. We can't forget the upgraded electronic window blinds that are through out the home that can be closed or opened with a touch of a button. The home has a split floor plan with two additional rooms and guest bath off to one side and the other is the large master bedroom. The master bedroom has a large walk-in closet with a built-in safe. Master bath has been upgraded and includes an extra-large custom tiled shower with double shower heads, double sinks, and a vanity area with a special mirror that will turn on to remove the condensation from the steam from the shower. And then you have the extra-large laundry room/mud room with plenty of room for big washer and dryer, extra storage with cabinets and shelving that leads into the extra-large four car garage with each door having an electronic opener, fully finished and insulated with a man door that leads out to the back yard. Back yard is fully fenced with RV access and a fully covered patio. There is a fully landscaped backyard with an 18' by 20' shop with a roll up door. The area leading from the patio has quality Synthetic grass (green all year round) that is extremely soft, that is around 2" deep with a cement boarder, road base underneath for draining and sprinklers around it to clear off any dirt or debris. Beyond that you have a few fruit trees that have already started producing fruit and are on a drip system. This place is incredible and needs to be seen to be appreciated. It’s like getting one of the new houses in this neighborhood but only better. Exterior has been repainted. This is an after-market house that was finished with the quality it deserved.

    Zillow last checked:

    Listing updated:

    Listed by:

    Carrie McCreary S.170608 775-745-9438,

    RE/MAX Traditions

    Bought with:

    Kellie Flodman, B.38999

    Cardin Realty Pros

    Source: NNRMLS,MLS#: 240009428MLS Logo

    Facts & features

    Interior

    Bedrooms & bathrooms
    • Bedrooms: 4
    • Bathrooms: 2
    • Full bathrooms: 2
    Heating
    • Forced Air, Natural Gas
    Cooling
    • Central Air, Refrigerated
    Appliances
    • Included: Dishwasher, Disposal, Gas Range, Microwave
    • Laundry: Laundry Area, Laundry Room, Shelves, Sink
    Features
    • Breakfast Bar, Ceiling Fan(s), High Ceilings, Kitchen Island, Pantry, Walk-In Closet(s)
    • Flooring: Carpet, Laminate
    • Windows: Double Pane Windows, Low Emissivity Windows, Vinyl Frames
    • Has fireplace: No
    Interior area
    • Total structure area: 1,968
    • Total interior livable area: 1,968 sqft

    Property

    Parking
    • Total spaces: 4
    • Parking features: Attached, Garage Door Opener
    • Attached garage spaces: 4
    Features
    • Stories: 1
    • Patio & porch: Patio
    • Fencing: Back Yard
    • Has view: Yes
    • View description: Mountain(s)
    Lot
    • Size: 0.48 Acres
    • Features: Landscaped, Level
    Details
    • Additional structures: Workshop
    • Parcel number: 02257121
    • Zoning: RR1/2

    Construction

    Type & style
    • Home type: SingleFamily
    • Property subtype: Single Family Residence
    Materials
    • Foundation: Crawl Space
    • Roof: Composition,Pitched,Shingle
    Condition
    • Year built: 2021

    Utilities & green energy

    • Sewer: Public Sewer
    • Water: Public
    • Utilities for property: Electricity Available, Internet Available, Natural Gas Available, Sewer Available, Water Available, Cellular Coverage, Water Meter Installed

    Community & HOA

    Community
    • Security: Smoke Detector(s)
    • Subdivision: Donner Trail Estates Ph 8
    HOA
    • Has HOA: No
    • Amenities included: None
    Location
    • Region: Fernley

    Financial & listing details

    • Price per square foot: $305/sqft
    • Tax assessed value: $463,764
    • Annual tax amount: $5,632
    • Date on market: 7/24/2024
    • Cumulative days on market: 61 days
    • Listing terms: 1031 Exchange,Cash,Conventional,FHA,VA Loan

    Price history

    DateEventPrice
    9/23/2024Sold$599,900$305/sqft
    Source: NNRMLS #240009428 Report a problem
    8/26/2024Pending sale$599,900$305/sqft
    Source: NNRMLS #240009428 Report a problem
    7/25/2024Listed for sale$599,900+41.2%$305/sqft
    Source: NNRMLS #240009428 Report a problem
    6/16/2021Sold$424,900$216/sqft
    Source: Public Record Report a problem

    Public tax history

    YearProperty taxesTax assessment
    2025$5,633 +2.8%$162,317 +4.2%
    2024$5,481 +6.5%$155,748 +5.2%
    2023$5,145 +8.2%$147,988 +9%
    2022$4,757 $135,743 +403.7%
    2021-- $26,950
    2020$1,246 $26,950
    Find assessor info on the county website

    Neighborhood: 89408

    Nearby schools

    GreatSchools rating
    Schools provided by the listing agent
    • Elementary: East Valley
    • Middle: Silverland
    • High: Fernley

    Source: NNRMLS. This data may not be complete. We recommend contacting the local school district to confirm school assignments for this home.

    Get a cash offer in 3 minutes
    Find out how much your home could sell for in as little as 3 minutes with a no-obligation cash offer.
    Estimated market value
    $588,200
    Get a cash offer in 3 minutes
    Find out how much your home could sell for in as little as 3 minutes with a no-obligation cash offer.
    Estimated market value
    $588,200