Welcome to 1339 Nevada Pacific Blvd! This beautiful 4-bedroom home offers 2,144 sq. ft. of comfortable living space situated on a spacious .48-acre lot. The inviting open floor plan provides a seamless flow between the main living areas, perfect for everyday living and entertaining. The desirable split floor plan offers added privacy and functionality. Enjoy the convenience of a large laundry room complete with a utility sink and an impressive finished 4-car garage with plenty of room for vehicles, storage, and toys. Step outside to a beautifully landscaped, fully fenced backyard featuring a covered patio, ideal for relaxing, entertaining, or enjoying Nevada's beautiful evenings. With RV access and plenty of outdoor space, this property offers room for all your recreational needs. Don't miss the opportunity to make this wonderful property your next home!
Active
$599,999
1339 Nevada Pacific Blvd, Fernley, NV 89408
4beds
2,144sqft
Single Family Residence
Built in 2021
0.48 Acres Lot
$-- Zestimate®
$280/sqft
$-- HOA
What's special
Rv accessDesirable split floor planPlenty of outdoor spaceInviting open floor plan
- 16 days
- 778
- 79
Zillow last checked:
Listing updated:
Listed by:
Carrie McCreary S.170608 775-745-9438,
RE/MAX Traditions
Source: NNRMLS,MLS#: 260012969
Facts & features
Interior
Bedrooms & bathrooms
- Bedrooms: 4
- Bathrooms: 2
- Full bathrooms: 2
Heating
- Forced Air, Natural Gas
Cooling
- Central Air
Appliances
- Included: Dishwasher, Disposal, Gas Range, Microwave
- Laundry: Cabinets, Sink
Features
- Ceiling Fan(s), Kitchen Island, No Interior Steps, Pantry, Master Downstairs, Walk-In Closet(s)
- Flooring: Carpet, Vinyl
- Windows: Double Pane Windows, Low Emissivity Windows, Vinyl Frames
- Has fireplace: No
- Common walls with other units/homes: No Common Walls
Interior area
- Total structure area: 2,144
- Total interior livable area: 2,144 sqft
Property
Parking
- Total spaces: 4
- Parking features: Attached, Garage, Garage Door Opener
- Attached garage spaces: 4
Features
- Levels: One
- Stories: 1
- Patio & porch: Covered, Patio
- Exterior features: None
- Spa features: None
- Fencing: Back Yard
- Has view: Yes
- View description: Mountain(s)
Lot
- Size: 0.48 Acres
- Features: Landscaped, Level
Details
- Additional structures: None
- Parcel number: 02257123
- Zoning: RR1/2
Construction
Type & style
- Home type: SingleFamily
- Property subtype: Single Family Residence
Materials
- Foundation: Crawl Space
- Roof: Composition,Pitched,Shingle
Condition
- New construction: No
- Year built: 2021
Utilities & green energy
- Sewer: Public Sewer
- Water: Public
- Utilities for property: Cable Available, Electricity Connected, Internet Available, Natural Gas Connected, Phone Available, Sewer Connected, Water Connected, Cellular Coverage, Underground Utilities, Water Meter Installed
Community & HOA
Community
- Security: Smoke Detector(s)
- Subdivision: Donner Meadows Ph 2
HOA
- Has HOA: No
Location
- Region: Fernley
Financial & listing details
- Price per square foot: $280/sqft
- Tax assessed value: $472,371
- Annual tax amount: $5,809
- Date on market: 10/9/2026
- Listing terms: 1031 Exchange,Cash,Conventional,FHA,VA Loan
Estimated market value
Not available
Estimated sales range
Not available
Not available
Price history
| Date | Event | Price |
|---|---|---|
| 10/9/2026 | Listed for sale | $599,999+50.1%$280/sqft |
Source:  NNRMLS #260012969 Report a problem | ||
| 5/24/2021 | Sold | $399,750$186/sqft |
Source: Public Record Report a problem | ||
| 5/17/2021 | Pending sale | $399,750$186/sqft |
Source:  RE/MAX International #200014330 Report a problem | ||
Public tax history
| Year | Property taxes | Tax assessment |
|---|---|---|
| 2025 | $5,886 +2.7% | $165,330 +0.1% |
| 2024 | $5,734 +3.8% | $165,229 +5% |
| 2023 | $5,524 +2.3% | $157,307 +6% |
| 2022 | $5,400 | $148,354 +450.5% |
| 2021 | -- | $26,950 |
| 2020 | $1,246 | $26,950 |
Find assessor info on the county website
Monthly payment
Est. payment
Payment breakdown
Explore the cost of this home by adjusting the details. Changes won't be saved.Climate risks
Neighborhood: 89408
Nearby schools
Schools provided by the listing agent
- Elementary: East Valley
- Middle: Fernley
- High: Fernley
Source: NNRMLS. This data may not be complete. We recommend contacting the local school district to confirm school assignments for this home.


Similar homes
- $--4 bd3 ba2.4k sqft1354 White Bluffs Cir, Fernley, NV 89408AuctionAuction.com 2
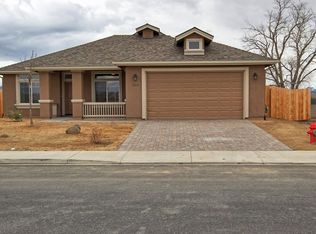
- $609,0004 bd2 ba2.1k sqft1377 Nevada Pacific Blvd, Fernley, NV 89408Active

 MLS ID #260010795, Daniel McCreary, RE/MAX Traditions. NNRMLS
- $609,0004 bd2 ba2.1k sqft1375 Nevada Pacific Blvd, Fernley, NV 89408Active
 MLS ID #260010783, Daniel McCreary, RE/MAX Traditions. NNRMLS
- $579,0003 bd3 ba2.1k sqft2270 Evelynn St, Fernley, NV 89408Active
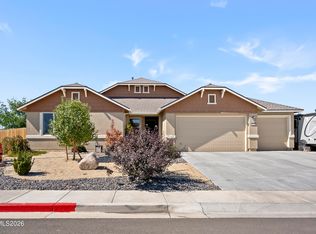 MLS ID #260013003, Kinney and Renwick, Chase International-Damonte. NNRMLS
- $569,9003 bd2 ba1.8k sqft1319 Winnies Ln, Fernley, NV 89408ActiveMLS ID #260008067, Rian Haag, LPT Realty, LLC. NNRMLS
- $455,0004 bd2 ba1.8k sqft931 Jill Marie Ln, Fernley, NV 89408ActiveMLS ID #260013469, Meka Reade, Real Broker LLC. NNRMLS
- $489,0003 bd2 ba1.4k sqft1475 Green River Ln, Fernley, NV 89408ActiveMLS ID #260013517, Kinney and Renwick, Chase International-Damonte. NNRMLS
- $535,9003 bd2 ba2.2k sqft3163 Hannah Calder Ct, Fernley, NV 89408ActiveMLS ID #260012110, Robert Herrera, Sierra Nevada Properties-Frnly. NNRMLS
- $549,0003 bd2 ba2k sqft3185 Quick Cal Way, Fernley, NV 89408ActiveMLS ID #260008138, Calvert Lewis, Haute Properties NV. NNRMLS
- $375,0004 bd2 ba1.4k sqft211 Endeavor Ln, Fernley, NV 89408ActiveMLS ID #260013471, Gloria Hapin, Ferrari-Lund Real Estate Reno. NNRMLS
- $515,0004 bd2 ba1.7k sqft794 Divot Dr, Fernley, NV 89408ActiveMLS ID #260012728, Josie Stursa, Skyline Realty, Inc.. NNRMLS
- $394,9004 bd2 ba1.4k sqft128 Relief Springs Rd, Fernley, NV 89408ActiveMLS ID #260007953, Christopher Stapleton, Benchmark Realty. NNRMLS
- $515,0003 bd2 ba1.2k sqft1006 Opal Way, Fernley, NV 89408ActiveMLS ID #260012439, Jake Kellames, Chase International-Damonte. NNRMLS
- $454,0004 bd3 ba1.9k sqft1390 Slate Way, Fernley, NV 89408ActiveMLS ID #260013066, Brian Houghton, LL Realty Inc. - Fernley. NNRMLS
- $475,0003 bd3 ba2.3k sqft2968 N Fork Rd, Fernley, NV 89408ActiveMLS ID #260012998, Lisa Hayes, Call It Closed International Realty. NNRMLS
- $529,9903 bd3 ba1.8k sqft3656 Carson Way Lot 134, Fernley, NV 89408ActiveMLS ID #260013089, Jenny Wilson, Jenuane Communities. NNRMLS
- $470,0004 bd2 ba1.8k sqft1338 Winnies Ln, Fernley, NV 89408ActiveMLS ID #260011771, Kellie Flodman, Cardin Realty Pros. NNRMLS
- $469,0004 bd2 ba1.9k sqft1324 Serenity Cir, Fernley, NV 89408ActiveMLS ID #260013320, Margaret Palmer, Ferrari-Lund Real Estate Reno. NNRMLS
