Skip the dirt lot. This turnkey single-story Fernley home, built in 2023 in Legacy Trails, delivers what new construction can't: a finished backyard retreat that is ready the day the keys change hands. 3 bedrooms, a den, and 2.5 baths span 2,185 square feet on a fully fenced 0.23-acre lot. No landscaping to design, no contractors to schedule, no seasons spent waiting for anything to grow. The backyard is the showpiece the owners spent over 40K creating. A 238-square-foot solid-roof patio cover shades the entire seating area, built for long dinners and slow mornings outdoors. Step out to artificial turf and decomposed granite, a fountain, and a garden most owners spend years building: an apple tree, a crabapple, three maples, a willow, four wisteria, roses, hydrangea, and Russian sage, all on a full drip irrigation system. Birds and butterflies fill the yard, and mountain views rise beyond the fence. A fenced dog run, an extra concrete pad for RV storage, and a brick wall on the street side finish it off. Inside, luxury vinyl plank flooring runs through the main living areas, with carpet in all three bedrooms. The kitchen pairs stainless steel appliances and gas cooking with a walk-in pantry. The den is ready for a home office or media room. The primary suite offers a ceiling fan and a bath with a shower and dual sinks. The second full bath has a tub and shower combination, and a laundry/mud room with a sink keeps daily life organized. The finished 3-car garage, a Nest thermostat, and an owned water softener and filtration system are already in place. The kitchen appliances, including the refrigerator, are included. Everything is done. Move in and start living.
Active
$579,000
2270 Evelynn St, Fernley, NV 89408
3beds
2,185sqft
Single Family Residence
Built in 2023
10,018 Square Feet Lot
$-- Zestimate®
$265/sqft
$65/mo HOA
What's special
Fenced dog runFinished backyard retreatNest thermostatWalk-in pantryFull drip irrigation system
- 40 days
- 323
- 33
Zillow last checked:
Listing updated:
Listed by:
Kinney and Renwick 775-391-8402,
Chase International-Damonte
Source: NNRMLS,MLS#: 260013003
Facts & features
Interior
Bedrooms & bathrooms
- Bedrooms: 3
- Bathrooms: 3
- Full bathrooms: 2
- 1/2 bathrooms: 1
Heating
- Forced Air, Natural Gas
Cooling
- Central Air
Appliances
- Included: Dishwasher, Disposal, Gas Range, Microwave, Refrigerator, Self Cleaning Oven, None
- Laundry: Laundry Room, Shelves, Sink
Features
- Breakfast Bar, Ceiling Fan(s), High Ceilings, No Interior Steps, Pantry, Master Downstairs, Walk-In Closet(s)
- Flooring: Carpet, Laminate
- Windows: Double Pane Windows, Low Emissivity Windows, Vinyl Frames
- Has fireplace: No
- Common walls with other units/homes: No Common Walls
Interior area
- Total structure area: 2,185
- Total interior livable area: 2,185 sqft
Video & virtual tour
Property
Parking
- Total spaces: 3
- Parking features: Attached, Garage, Garage Door Opener, RV Access/Parking
- Attached garage spaces: 3
Features
- Levels: One
- Stories: 1
- Patio & porch: Covered, Patio
- Spa features: None
- Fencing: Back Yard,Full
- Has view: Yes
- View description: Mountain(s)
Lot
- Size: 10,018 Square Feet
- Features: Artificial Turf, Corner Lot, Landscaped, Level, Sprinklers In Front, Sprinklers In Rear
Details
- Additional structures: None
- Parcel number: 02262202
- Zoning: pd
Construction
Type & style
- Home type: SingleFamily
- Property subtype: Single Family Residence
Materials
- Stucco
- Foundation: Slab
- Roof: Composition,Pitched,Shingle
Condition
- New construction: No
- Year built: 2023
Details
- Builder name: Jenuane Communities
Utilities & green energy
- Sewer: Public Sewer
- Water: Public
- Utilities for property: Electricity Connected, Internet Available, Natural Gas Connected, Phone Available, Sewer Connected, Water Connected, Cellular Coverage, Water Meter Installed
Community & HOA
Community
- Security: Keyless Entry, Smoke Detector(s)
HOA
- Has HOA: Yes
- Amenities included: Landscaping
- HOA fee: $65 monthly
- HOA name: Sage Management
Location
- Region: Fernley
Financial & listing details
- Price per square foot: $265/sqft
- Tax assessed value: $476,402
- Annual tax amount: $6,243
- Date on market: 10/10/2026
- Cumulative days on market: 41 days
- Listing terms: 1031 Exchange,Cash,Conventional,FHA,VA Loan
Estimated market value
Not available
Estimated sales range
Not available
Not available
Price history
| Date | Event | Price |
|---|---|---|
| 10/10/2026 | Listed for sale | $579,000+5.4%$265/sqft |
Source:  NNRMLS #260013003 Report a problem | ||
| 3/28/2024 | Sold | $549,263$251/sqft |
Source: Public Record Report a problem | ||
| 1/9/2024 | Listed for sale | $549,263$251/sqft |
Source: Jenuane Communities Report a problem | ||
Public tax history
| Year | Property taxes | Tax assessment |
|---|---|---|
| 2025 | $6,354 +511.9% | $166,741 +491.8% |
| 2024 | $1,038 | $28,175 |
Find assessor info on the county website
Monthly payment
Est. payment
Payment breakdown
Explore the cost of this home by adjusting the details. Changes won't be saved.Climate risks
Neighborhood: 89408
Nearby schools
Schools provided by the listing agent
- Elementary: East Valley
- Middle: Silverland
- High: Fernley
Source: NNRMLS. This data may not be complete. We recommend contacting the local school district to confirm school assignments for this home.
Similar homes
- $549,0003 bd2 ba2k sqft3185 Quick Cal Way, Fernley, NV 89408Active

 MLS ID #260014295, Calvert Lewis, HomeGate Realty of Reno. NNRMLS
- $614,9904 bd3 ba2.4k sqft3653 Carson Way Lot 137, Fernley, NV 89408Active
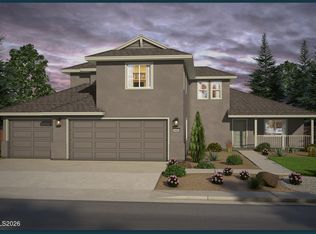 MLS ID #260014157, Jenny Wilson, Jenuane Communities. NNRMLS
- $519,9903 bd3 ba2k sqft3655 Carson Way Lot 136, Fernley, NV 89408Active
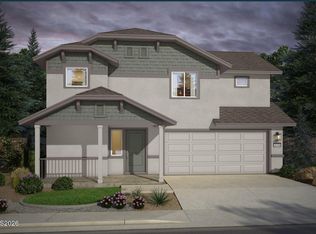 MLS ID #260014153, Jenny Wilson, Jenuane Communities. NNRMLS
- $569,9003 bd2 ba1.8k sqft1319 Winnies Ln, Fernley, NV 89408Active
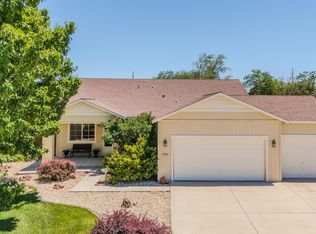 MLS ID #260008067, Angelina Guerrero, LPT Realty, LLC. NNRMLS
- $529,9903 bd3 ba1.8k sqft3656 Carson Way Lot 134, Fernley, NV 89408ActiveMLS ID #260013089, Jenny Wilson, Jenuane Communities. NNRMLS
- $524,9004 bd2 ba1.9k sqft2550 Emerson Cir, Fernley, NV 89408ActiveMLS ID #260013640, Jessica Stanger, RE/MAX Traditions. NNRMLS
- $629,9003 bd2 ba1.8k sqft935 Lasso Way, Fernley, NV 89408ActiveMLS ID #260014217, Kristina Pryor, Rogne Realty, LTD.. NNRMLS
- $609,0004 bd2 ba2.1k sqft1375 Nevada Pacific Blvd, Fernley, NV 89408ActiveMLS ID #260010783, Daniel McCreary, RE/MAX Traditions. NNRMLS
- $399,9003 bd2 ba1.6k sqft543 Saint Louis Rd, Fernley, NV 89408ActiveMLS ID #260014161, Eric Stanger, RE/MAX Traditions. NNRMLS
- $457,9003 bd2 ba1.7k sqft3274 Eleanor Way, Fernley, NV 89408ActiveMLS ID #260011963, Michele Blair, Coldwell Banker Select Fernley. NNRMLS
- $425,0003 bd2 ba1.6k sqft571 Sunrise Cir, Fernley, NV 89408ActiveMLS ID #260014378, Chris Barnes, Dickson Realty - Sparks. NNRMLS
- $365,0003 bd2 ba1k sqft407 Amanda Ln, Fernley, NV 89408ActiveMLS ID #260014281, Rachel Griego, OpenDoor Brokerage LLC. NNRMLS
