This beautiful two-story home offers 3 bedrooms, 2.5 baths, and an upgraded 3-car garage. Open floorplan is perfect for entertaining family and friends. Bright and welcoming design upgrades throughout, including upgraded natural cabinetry and stunning white quartz counters throughout! Oversized lot with potential to become your perfect outdoor oasis! Come see for yourself! Builder incentives to rate buydowns are available!
Active
$529,990
3656 Carson Way Lot 134, Fernley, NV 89408
3beds
1,834sqft
Single Family Residence
Built in 2026
10,454 Square Feet Lot
$-- Zestimate®
$289/sqft
$65/mo HOA
What's special
Upgraded natural cabinetryStunning white quartz countersOversized lot
- 15 hours
- 28
- 0
Zillow last checked:
Listing updated:
Listed by:
Jenny Wilson BS.143847 775-624-3655,
Jenuane Communities
Source: NNRMLS,MLS#: 260013089
Facts & features
Interior
Bedrooms & bathrooms
- Bedrooms: 3
- Bathrooms: 3
- Full bathrooms: 2
- 1/2 bathrooms: 1
Heating
- Forced Air, Natural Gas
Cooling
- Central Air
Appliances
- Included: Dishwasher, Disposal, ENERGY STAR Qualified Appliances, Gas Cooktop, Microwave, Oven
- Laundry: Cabinets, Laundry Room, Washer Hookup
Features
- Ceiling Fan(s), High Ceilings, Kitchen Island, Pantry, Smart Thermostat, Walk-In Closet(s)
- Flooring: Carpet, Luxury Vinyl
- Windows: Double Pane Windows, Low Emissivity Windows, Vinyl Frames
- Has fireplace: No
- Common walls with other units/homes: No Common Walls
Interior area
- Total structure area: 1,834
- Total interior livable area: 1,834 sqft
Property
Parking
- Total spaces: 6
- Parking features: Attached, Garage, Garage Door Opener
- Attached garage spaces: 3
Features
- Levels: Two
- Stories: 2
- Patio & porch: Porch, Covered
- Exterior features: None
- Spa features: None
- Fencing: Back Yard
- Has view: Yes
- View description: Mountain(s)
Lot
- Size: 10,454 Square Feet
- Features: Level, Sprinklers In Front
Details
- Additional structures: None
- Parcel number: 02268707
- Zoning: SFR
Construction
Type & style
- Home type: SingleFamily
- Property subtype: Single Family Residence
Materials
- Insulation - Batts, Insulation - Blown-In, Stucco
- Foundation: Slab
- Roof: Composition,Pitched,Shingle
Condition
- New construction: Yes
- Year built: 2026
Details
- Builder name: Jenuane Communities
Utilities & green energy
- Sewer: Public Sewer
- Water: Public
- Utilities for property: Cable Available, Electricity Connected, Internet Available, Natural Gas Connected, Sewer Connected, Water Connected, Cellular Coverage, Centralized Data Panel, Underground Utilities, Water Meter Installed
Community & HOA
Community
- Security: Carbon Monoxide Detector(s), Keyless Entry, Security System, Smoke Detector(s)
HOA
- Has HOA: Yes
- Amenities included: None
- HOA fee: $65 monthly
- HOA name: Sage Management
Location
- Region: Fernley
Financial & listing details
- Price per square foot: $289/sqft
- Annual tax amount: $1,339
- Date on market: 10/14/2026
- Listing terms: 1031 Exchange,Cash,Conventional,FHA,VA Loan
Estimated market value
Not available
Estimated sales range
Not available
Not available
Price history
| Date | Event | Price |
|---|---|---|
| 10/14/2026 | Listed for sale | $529,990$289/sqft |
Source:  NNRMLS #260013089 Report a problem NNRMLS #260013089 Report a problem | ||
Public tax history
Tax history is unavailable.
Monthly payment
Est. payment
Payment breakdown
Explore the cost of this home by adjusting the details. Changes won't be saved.Climate risks
Neighborhood: 89408
Nearby schools
Schools provided by the listing agent
- Elementary: East Valley
- Middle: Silverland
- High: Fernley
Source: NNRMLS. This data may not be complete. We recommend contacting the local school district to confirm school assignments for this home.
- $493,9903 bd2 ba1.7k sqft3657 Carson Way LOT 135, Fernley, NV 89408New Construction

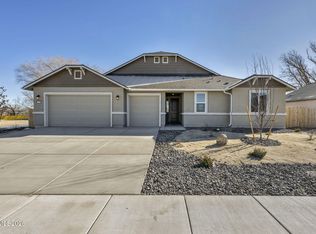
- $599,9904 bd3 ba2.6k sqft3659 Carson Way LOT 117, Fernley, NV 89408Sold
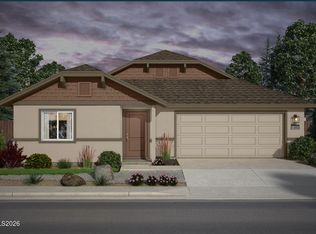
- $489,9903 bd2 ba1.5k sqft3654 Carson Way LOT 133, Fernley, NV 89408New Construction
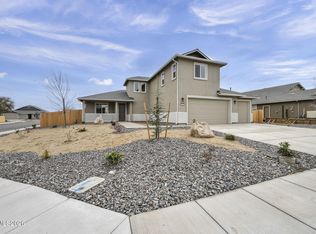
- $539,9904 bd3 ba2.4k sqft3463 Payton Way LOT 125, Fernley, NV 89408Sold
Similar homes
- $489,9903 bd2 ba1.5k sqft3654 Carson Way Lot 133, Fernley, NV 89408Active
 MLS ID #260013023, Jenny Wilson, Jenuane Communities. NNRMLS
 - $493,9903 bd2 ba1.7k sqft3657 Carson Way Lot 135, Fernley, NV 89408ActiveMLS ID #260013123, Jenny Wilson, Jenuane Communities. NNRMLS
- $475,0003 bd3 ba2.3k sqft2968 N Fork Rd, Fernley, NV 89408Active
 MLS ID #260012998, Lisa Hayes, Call It Closed International Realty. NNRMLS
 - $579,0003 bd3 ba2.1k sqft2270 Evelynn St, Fernley, NV 89408Active
 MLS ID #260013003, Kinney and Renwick, Chase International-Damonte. NNRMLS
 - $458,5003 bd2 ba1.7k sqft741 Divot Dr, Fernley, NV 89408ActiveMLS ID #260013019, Joe Reisenauer, Coldwell Banker Select Fernley. NNRMLS
- $449,9004 bd2 ba1.8k sqft1479 Green River Ln, Fernley, NV 89408ActiveMLS ID #260013075, Katherine Motsinger, eXp Realty. NNRMLS
- $599,9994 bd2 ba2.1k sqft1339 Nevada Pacific Blvd, Fernley, NV 89408ActiveMLS ID #260012969, Carrie McCreary, RE/MAX Traditions. NNRMLS
- $535,9003 bd2 ba2.2k sqft3163 Hannah Calder Ct, Fernley, NV 89408ActiveMLS ID #260012110, Robert Herrera, Sierra Nevada Properties-Frnly. NNRMLS
- $454,0004 bd3 ba1.9k sqft1390 Slate Way, Fernley, NV 89408ActiveMLS ID #260013066, Brian Houghton, LL Realty Inc. - Fernley. NNRMLS
- $480,0003 bd2 ba2k sqft780 Fremont St, Fernley, NV 89408ActiveMLS ID #260013022, Sydney Griffin, RE/MAX Professionals-Reno. NNRMLS
- $515,0004 bd2 ba1.7k sqft794 Divot Dr, Fernley, NV 89408ActiveMLS ID #260012728, Josie Stursa, Skyline Realty, Inc.. NNRMLS
- $549,0003 bd2 ba2k sqft3185 Quick Cal Way, Fernley, NV 89408ActiveMLS ID #260008138, Calvert Lewis, Haute Properties NV. NNRMLS
- $515,0003 bd2 ba1.2k sqft1006 Opal Way, Fernley, NV 89408ActiveMLS ID #260012439, Jake Kellames, Chase International-Damonte. NNRMLS
- $465,0003 bd2 ba2k sqft1133 Dixie Ln, Fernley, NV 89408ActiveMLS ID #260012774, Tamika Christopher, Sierra Nevada Properties-Frnly. NNRMLS
- $459,9003 bd2 ba1.7k sqft3274 Eleanor Way, Fernley, NV 89408ActiveMLS ID #260011963, Michele Blair, Coldwell Banker Select Fernley. NNRMLS
