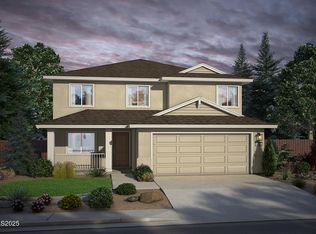
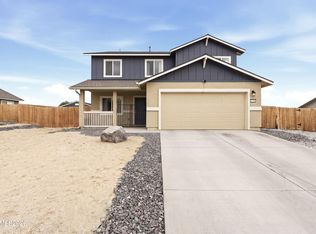
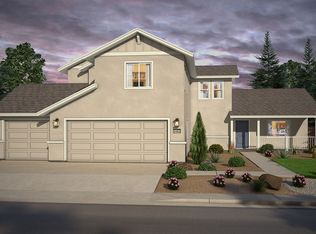
Look no further than this incredible home! The builder incentives on this Move-In Ready home cannot be beat! Offering the Turnkey Package with washer, dryer, refrigerator, plus window blinds AND backyard landscaping! If that's not enough, we are also waiving the Lot Premium and offering credits toward an Interest Rate Buydown! With an expansive 2,482 square feet, this two-story home boasts four bedrooms, two and half baths, and a convenient three-car garage. Step into the inviting living area, where the kitchen seamlessly blends with the dining and living spaces, providing a perfect setting for gatherings and relaxation. The Quail Run features a generous primary bedroom with an en-suite bath, offering a private sanctuary. The additional bedrooms provide flexibility for guests, a home office, or a playroom. With its thoughtful design and ample space, The Quail Run invites you to enjoy a harmonious and comfortable lifestyle.
Active under contract-no show
$559,990
3463 Payton Way Lot 125, Fernley, NV 89408
4beds
2,482sqft
:
Get pre-qualified$3,702/mo
Single Family Residence
Built in 2026
8,276 Square Feet Lot
$559,900 Zestimate®
$226/sqft
$65/mo HOA
What's special
Convenient three-car garagePrivate sanctuaryFour bedroomsTwo and half baths
- 17 days |
- 152 |
- 4 |
Zillow last checked:
Listing updated:
Listed by:
Jenny Wilson BS.143847 775-624-3655,
Jenuane Communities
Source: NNRMLS,MLS#: 260003200
Facts & features
Interior
Bedrooms & bathrooms
- Bedrooms: 4
- Bathrooms: 3
- Full bathrooms: 2
- 1/2 bathrooms: 1
Heating
- Forced Air
Cooling
- Central Air
Appliances
- Included: Dishwasher, Disposal, ENERGY STAR Qualified Appliances, Gas Cooktop, Microwave, Oven
- Laundry: Cabinets, Laundry Room, Sink, Washer Hookup
Features
- Ceiling Fan(s), Kitchen Island, Pantry, Master Downstairs, Smart Thermostat, Walk-In Closet(s)
- Flooring: Carpet, Luxury Vinyl
- Windows: Double Pane Windows, Vinyl Frames
- Has fireplace: No
- Common walls with other units/homes: No Common Walls
Interior area
- Total structure area: 2,482
- Total interior livable area: 2,482 sqft
Property
Parking
- Total spaces: 4
- Parking features: Attached, Garage, Garage Door Opener
- Attached garage spaces: 3
Features
- Levels: Two
- Stories: 1
- Patio & porch: Porch
- Exterior features: None
- Spa features: None
- Fencing: Back Yard
- Has view: Yes
- View description: Mountain(s)
Lot
- Size: 8,276 Square Feet
- Features: Corner Lot, Level, Sprinklers In Front
Details
- Additional structures: None
- Parcel number: 02264410
- Zoning: PD
Construction
Type & style
- Home type: SingleFamily
- Property subtype: Single Family Residence
Materials
- Insulation - Batts, Insulation - Blown-In, Stucco
- Foundation: Slab
- Roof: Composition,Pitched,Shingle
Condition
- New construction: Yes
- Year built: 2026
Details
- Builder name: Jenuane Communities
Utilities & green energy
- Sewer: Public Sewer
- Water: Public
- Utilities for property: Cable Available, Electricity Connected, Internet Available, Natural Gas Connected, Sewer Connected, Water Connected, Cellular Coverage, Centralized Data Panel, Underground Utilities, Water Meter Installed
Community & HOA
Community
- Security: Carbon Monoxide Detector(s), Keyless Entry, Security System, Smoke Detector(s)
HOA
- Has HOA: Yes
- Amenities included: None
- HOA fee: $65 monthly
- HOA name: Sage Management
Location
- Region: Fernley
Financial & listing details
- Price per square foot: $226/sqft
- Annual tax amount: $5,630
- Date on market: 7/9/2026
- Cumulative days on market: 121 days
- Listing terms: 1031 Exchange,Cash,Conventional,FHA,VA Loan
Estimated market value
$559,900
$532,000 - $588,000
$2,875/mo
Price history
| Date | Event | Price |
|---|---|---|
| 7/14/2026 | Contingent | $559,990$226/sqft |
Source:  NNRMLS #260003200 Report a problem NNRMLS #260003200 Report a problem | ||
| 7/9/2026 | Listed for sale | $559,990-1.3%$226/sqft |
Source: NNRMLS #260003200 Report a problem | ||
| 7/1/2026 | Listing removed | $567,327$229/sqft |
Source: NNRMLS #260003200 Report a problem | ||
| 3/20/2026 | Listed for sale | $567,327$229/sqft |
Source: NNRMLS #260003200 Report a problem | ||
Public tax history
Tax history is unavailable.
Monthly payment
Est. payment
Payment breakdown
Explore the cost of this home by adjusting the details. Changes won't be saved.Climate risks
Neighborhood: 89408
Nearby schools
GreatSchools rating
- 5/10East Valley Elementary SchoolGrades: PK-4Distance: 2.5 mi
- 2/10Silverland Middle SchoolGrades: 7-8Distance: 0.7 mi
- 3/10Fernley High SchoolGrades: 9-12Distance: 3.5 mi
Schools provided by the listing agent
- Elementary: East Valley
- Middle: Silverland
- High: Fernley
Source: NNRMLS. This data may not be complete. We recommend contacting the local school district to confirm school assignments for this home.
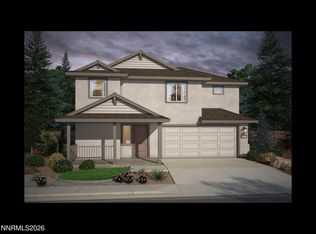
- $454,2904 bd3 ba1.5k sqft3457 Payton Way, Fernley, NV 89408Sold
- $465,2413 bd3 ba2k sqft3456 Payton Way, Fernley, NV 89408Sold
- $530,033-- bd-- ba-- sqft3469 Payton Way, Fernley, NV 89408Sold
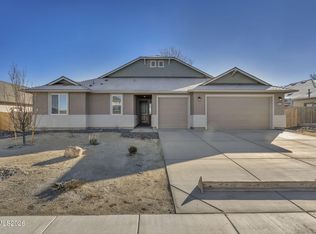
- $609,9904 bd3 ba2.6k sqft3663 Carson Way LOT 119, Fernley, NV 89408Sold
- $424,2903 bd3 ba1.8k sqft3458 Payton Way LOT 100, Fernley, NV 89408Sold
- $599,9904 bd3 ba2.6k sqft3659 Carson Way LOT 117, Fernley, NV 89408Sold
- $575,4003 bd2 ba2.6k sqftFarm District Rd, Fernley, NV 89408Off Market
- $50,000-- bd-- ba-- sqftFarm District Rd, Fernley, NV 89408Sold
A local agent can set up tours, give advice and negotiate with sellers.
Similar homes
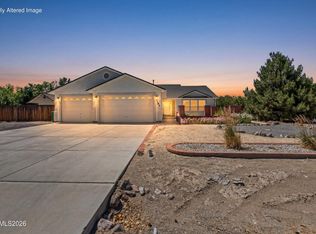
- $575,0003 bd2 ba2k sqft3185 Quick Cal Way, Fernley, NV 89408Active
 MLS ID #260008138, Calvert Lewis, Haute Properties NV. NNRMLS
 - $489,0003 bd3 ba2.3k sqft2278 Evelynn St, Fernley, NV 89408Active
 MLS ID #260006025, Nicole Montero Gozza, Real Broker LLC. NNRMLS
 - from $569,9904 bd3 ba2.4k sqftThe Quail Run Plan, Legacy Trails, Fernley, NV 89408New Construction
 Jenuane Communities
 - from $589,9904 bd3 ba2.6k sqftThe Tamarack Plan, Legacy Trails, Fernley, NV 89408New Construction
 Jenuane Communities
 - $480,0004 bd3 ba2.4k sqft155 Hazelnut Dr, Fernley, NV 89408ActiveMLS ID #260009354, Kellie Flodman, Cardin Realty Pros. NNRMLS
- $464,9003 bd2 ba1.7k sqft2976 N Fork Rd, Fernley, NV 89408ActiveMLS ID #250053515, Rene' Baker, Berkshire Hathaway HomeService. NNRMLS
- $470,0003 bd3 ba2.3k sqft2961 N Fork Rd, Fernley, NV 89408ActiveMLS ID #260007838, Hydraea McVey, Cardin Realty Pros. NNRMLS
- $525,0004 bd3 ba2k sqft652 Jennys Ln, Fernley, NV 89408ActiveMLS ID #260007367, Kellie Flodman, Cardin Realty Pros. NNRMLS
- from $539,9903 bd3 ba2.2k sqftThe Virginia Plan, Legacy Trails, Fernley, NV 89408New ConstructionJenuane Communities
- $520,0004 bd3 ba2.4k sqft1358 White Bluffs Cir, Fernley, NV 89408ActiveMLS ID #260007751, Nichole Diemert, RE/MAX Professionals-Fernley. NNRMLS
- from $550,0004 bd3 ba2.1k sqftPlan 1 Plan, Eagle Meadows, Fernley, NV 89408New ConstructionArtisan Communities
- $699,9994 bd3 ba2.8k sqft1935 Alta Vista Way, Fernley, NV 89408ActiveMLS ID #260003396, Julia Brittner, Coldwell Banker Select Reno. NNRMLS
- $504,9994 bd2 ba2.2k sqft1476 Grey Bluffs Dr, Fernley, NV 89408ActiveMLS ID #260007508, Billy De Haan, Chase International-Damonte. NNRMLS
- $475,0004 bd2 ba1.9k sqft1951 Three Iron Ct, Fernley, NV 89408ActiveMLS ID #260008850, Tami Baca, Cardin Realty Pros. NNRMLS
- from $519,9903 bd3 ba2.1k sqftThe Keystone Plan, Legacy Trails, Fernley, NV 89408New ConstructionJenuane Communities
- $515,0003 bd2 ba1.8k sqft762 Divot Dr, Fernley, NV 89408ActiveMLS ID #260007240, Nichole Diemert, RE/MAX Professionals-Fernley. NNRMLS
- $669,7773 bd3 ba2.6k sqft680 Buckskin Dr, Fernley, NV 89408ActiveMLS ID #260008136, Kautz Zinda Real Estate Group, Realty One Group Eminence. NNRMLS
- $678,9003 bd2 ba1.7k sqft1080 Red Rock Rd, Fernley, NV 89408ActiveMLS ID #260007506, Kristina Pryor, RE/MAX Professionals-Fernley. NNRMLS
- from $580,0004 bd3 ba2.4k sqftPlan 2 Plan, Eagle Meadows, Fernley, NV 89408New ConstructionArtisan Communities
- $499,9003 bd2 ba1.8k sqft940 Curtis Pl, Fernley, NV 89408ActiveMLS ID #260003940, Katherine Gillespie, eXp Realty. NNRMLS
