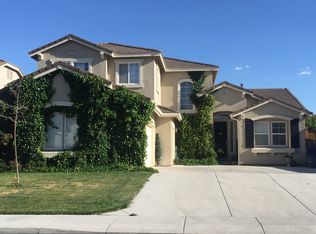

Lovely home located in the Autumn Winds Subdivision, very well maintained. Open concept floor plan with high ceilings. This would be a great home for entertaining your friends and family. A chef's dream kitchen with an abundance of storage and counter space. Additional kitchen features include bar area with second sink and a built-in desk. Oversized living room and family room with ceiling fans. Primary bedroom offers a generous amount of space with a walk-in closet off of the bath featuring two sinks, separate shower stall and jetted garden tub. Garage is set up with two car garage on one side and a third separate garage bay on the opposite end of the home. Very large concrete area on the side of the house that could easily accommodate a boat or trailer/RV. Back yard has a patio that is partially covered. Cute outdoor playhouse included.
Active
$470,000
2961 N Fork Rd, Fernley, NV 89408
3beds
2,375sqft
:
Get pre-qualified$3,018/mo
Single Family Residence
Built in 2005
9,147 Square Feet Lot
$467,700 Zestimate®
$198/sqft
$-- HOA
What's special
Cute outdoor playhouse includedBuilt-in deskHigh ceilingsOpen concept floor planSeparate shower stallBath featuring two sinksJetted garden tub
- 57 days |
- 421 |
- 15 |
Likely to sell faster than
Zillow last checked:
Listing updated:
Listed by:
Hydraea McVey S.172162 775-219-2757,
Cardin Realty Pros
Source: NNRMLS,MLS#: 260007838
Facts & features
Interior
Bedrooms & bathrooms
- Bedrooms: 3
- Bathrooms: 3
- Full bathrooms: 2
- 1/2 bathrooms: 1
Heating
- Forced Air, Natural Gas
Cooling
- Central Air
Appliances
- Included: Dishwasher, Disposal, Microwave
- Laundry: Cabinets, Laundry Room, Shelves, Sink, Washer Hookup
Features
- Breakfast Bar, Ceiling Fan(s), High Ceilings, Kitchen Island, Pantry, Walk-In Closet(s)
- Flooring: Carpet
- Windows: Double Pane Windows, Vinyl Frames
- Number of fireplaces: 1
- Fireplace features: Gas
- Common walls with other units/homes: No Common Walls
Interior area
- Total structure area: 2,375
- Total interior livable area: 2,375 sqft
Property
Parking
- Total spaces: 3
- Parking features: Attached, Garage, Garage Door Opener, RV Access/Parking
- Attached garage spaces: 3
Features
- Levels: One
- Stories: 1
- Patio & porch: Uncovered, Covered, Patio, Deck
- Exterior features: None
- Spa features: None
- Fencing: Back Yard
Lot
- Size: 9,147 Square Feet
- Features: Level
Details
- Additional structures: Other
- Parcel number: 02219407
- Zoning: E2
Construction
Type & style
- Home type: SingleFamily
- Property subtype: Single Family Residence
Materials
- Stucco
- Foundation: Slab
- Roof: Pitched,Tile
Condition
- New construction: No
- Year built: 2005
Utilities & green energy
- Sewer: Public Sewer
- Water: Public
- Utilities for property: Electricity Available, Natural Gas Available, Sewer Available, Water Available
Community & HOA
Community
- Security: Security System, Smoke Detector(s)
- Subdivision: Truckee River Ranch Ph 1
HOA
- Has HOA: No
Location
- Region: Fernley
Financial & listing details
- Price per square foot: $198/sqft
- Tax assessed value: $434,834
- Annual tax amount: $2,664
- Date on market: 6/18/2026
- Cumulative days on market: 57 days
- Listing terms: 1031 Exchange,Cash,Conventional,FHA,USDA Loan,VA Loan
Estimated market value
Zestimate®
$467,700
Estimated sales range
$444,000 - $491,000
Rent Zestimate®
$2,720/mo
Price history
| Date | Event | Price |
|---|---|---|
| 6/18/2026 | Listed for sale | $470,000+213.3%$198/sqft |
Source: | ||
| 1/27/2012 | Sold | $150,000-1.3%$63/sqft |
Source: Public Record Report a problem | ||
| 11/9/2011 | Price change | $152,000-5.1%$64/sqft |
Source: Realty Professionals #110013699 Report a problem | ||
| 10/6/2011 | Price change | $160,160-34.1%$67/sqft |
Source: Realty Professionals #110013699 Report a problem | ||
| 10/5/2011 | Listed for sale | -- |
Source: foreclosure.com Report a problem | ||
| 9/15/2011 | Sold | $243,182+46.5%$102/sqft |
Source: Public Record Report a problem | ||
| 12/5/2010 | Listing removed | $166,000$70/sqft |
Source: Coldwell Banker Select Real Estate #100002488 Report a problem | ||
| 10/2/2010 | Listed for sale | $166,000$70/sqft |
Source: Coldwell Banker Select Real Estate #100002488 Report a problem | ||
| 8/21/2010 | Listing removed | $166,000$70/sqft |
Source: Coldwell Banker Select Real Estate #100002488 Report a problem | ||
| 3/15/2010 | Price change | $166,000-6.5%$70/sqft |
Source: Coldwell Banker Select Real Estate #100002488 Report a problem | ||
| 2/25/2010 | Listed for sale | $177,500-35.5%$75/sqft |
Source: Coldwell Banker Select Real Estate / Incline Village Realty #100002488 Report a problem | ||
| 8/5/2005 | Sold | $275,086$116/sqft |
Source: Public Record Report a problem | ||
Public tax history
| Year | Property taxes | Tax assessment |
|---|---|---|
| 2025 | $2,996 +2.3% | $152,192 -0.5% |
| 2024 | $2,928 +4.3% | $152,957 +5.4% |
| 2023 | $2,807 +1.6% | $145,164 +7.2% |
| 2022 | $2,762 | $135,412 +10.4% |
| 2021 | -- | $122,634 +2.8% |
| 2020 | $2,689 | $119,239 +7.3% |
| 2019 | $2,689 +1.9% | $111,171 +6.9% |
| 2018 | $2,638 +2.4% | $103,983 +4.8% |
| 2017 | $2,577 +1.2% | $99,222 +25.4% |
| 2016 | $2,547 +7.4% | $79,099 +25.4% |
| 2015 | $2,371 +2.5% | $63,090 +19.3% |
| 2014 | $2,313 | $52,904 -11.7% |
| 2013 | -- | $59,904 |
| 2012 | -- | $59,904 -3.8% |
| 2011 | -- | $62,290 +11.2% |
| 2010 | -- | $56,018 -40.8% |
| 2009 | -- | $94,626 -8.2% |
| 2008 | -- | $103,122 +9.6% |
| 2007 | -- | $94,092 +12.9% |
| 2006 | -- | $83,330 +1252.8% |
| 2004 | -- | $6,160 |
Find assessor info on the county website
Monthly payment
Est. payment
Payment breakdown
Explore the cost of this home by adjusting the details. Changes won't be saved.Climate risks
Neighborhood: 89408
Nearby schools
GreatSchools rating
- 5/10East Valley Elementary SchoolGrades: PK-4Distance: 2.2 mi
- 2/10Silverland Middle SchoolGrades: 7-8Distance: 1.1 mi
- 3/10Fernley High SchoolGrades: 9-12Distance: 3.6 mi
Schools provided by the listing agent
- Elementary: East Valley
- Middle: Silverland
- High: Fernley
Source: NNRMLS. This data may not be complete. We recommend contacting the local school district to confirm school assignments for this home.
- $465,2004 bd2 ba2.1k sqft2959 N Fork Rd, Fernley, NV 89408Off Market
Save - $494,1004 bd3 ba2.8k sqft2963 N Fork Rd, Fernley, NV 89408Off Market
Save 
- $434,0004 bd2 ba1.8k sqft1353 Horse Creek Way, Fernley, NV 89408Sold
Save 
- $516,5004 bd3 ba2.8k sqft2965 N Fork Rd, Fernley, NV 89408Off Market
Save - $507,5004 bd3 ba2.8k sqft2944 Walker Ct, Fernley, NV 89408Off Market
Save - $518,6004 bd3 ba2.8k sqft2942 Walker Ct, Fernley, NV 89408Off Market
Save - $473,7004 bd2 ba2.1k sqft1355 Horse Creek Way, Fernley, NV 89408Off Market
Save - $528,7004 bd2 ba2.8k sqft2962 N Fork Rd, Fernley, NV 89408Off Market
Save
A local agent can set up tours, give advice and negotiate with sellers.