SELLERS TO CREDIT BUYERS 10,000 TOWARDS INTEREST BUY DOWN AT CLOSE OF ESCROW!!! This beautiful 1850 square foot 4-bedroom, 2-bathroom home is located in the highly sought after Autumn Winds neighborhood. The interior as well as the exterior were both painted in 2022. New vinyl plank flooring through-out the home was installed in the Fall of 2021. The lot size is almost a quarter acre 0.22 with space for an RV as well as a 2-car garage and adjacent single 1 car garage., New heater was installed in June of 2023. New dishwasher as well as new refrigerator were purchased in 2022. Washer/Dryer and kitchen refrigerator to convey with sale!!! This home has been beautifully renovated throughout!!! Put your own stamp on both the front and backyard. Backyard already includes a large cement patio as well as rock detail. Brand new Gazebo to stay with the sale of the home BUT the brand-new Hot Tub will be negotiable for sale, outside of escrow. The power source was never installed to the Hot Tub! There is a HD movie projector and full screen installed in the 2 car garage. Autum Winds Park is a short walk away. Sellers will be providing a Home Warranty up to a 595.00 value at the Close of Escrow. SELLERS TO CREDIT BUYERS 10,000. TOWARDS INTEREST RATE BUYDOWN AT CLOSE OF ESCROW!!!!
Closed
$434,000
1353 Horse Creek Way, Fernley, NV 89408
4beds
1,850sqft
Single Family Residence
Built in 2005
9,583 Square Feet Lot
$460,300 Zestimate®
$235/sqft
$2,588 Estimated rent
Home value
$460,300
$437,000 - $483,000
$2,588/mo
Zestimate® history
Owner options
List your home for rent
$2,588/mo
Rent Zestimate®
Find your next renter with Zillow Rental Manager. Plus, with online applications, you can quickly screen prospective tenants – for free.
$2,588/mo
Rent Zestimate®
Refinance and save
$2,540/mo
Est. payment
Refinancing to a lower rate could help reduce your monthly payments and save thousands over the life of the loan.
$2,540/mo
Est. payment
Explore your selling options
Work with a Zillow partner agent
Leverage their expertise and Zillow's premium Showcase listings to get your home seen by more buyers.
Get startedList with your own agent
Get your home in front of millions of buyers by listing it on Zillow.
Learn how to do itSell it yourself
Take full control of how buyers see your home on Zillow by listing For Sale by Owner (FSBO).
List your homeWhat's special
Brand new gazeboLarge cement patioNew heaterBrand-new hot tub
Zillow last checked:
Listing updated:
Listed by:
Suzanne Tolley S.170624 775-544-7342,
Ferrari-Lund R.E. Sparks,
Kristen Tolley S.188537 775-544-7336,
Ferrari-Lund R.E. Sparks
Bought with:
Lisa Young, BS.0146624
eXp Realty
Melanie Leyva, S.191931
eXp Realty
Source: NNRMLS,MLS#: 230006708
Facts & features
Interior
Bedrooms & bathrooms
- Bedrooms: 4
- Bathrooms: 2
- Full bathrooms: 2
Heating
- Fireplace(s), Forced Air, Natural Gas
Cooling
- Central Air, Refrigerated
Appliances
- Included: Dishwasher, Disposal, Dryer, Gas Range, Microwave, Refrigerator, Washer
- Laundry: Cabinets, Laundry Area, Laundry Room, Shelves
Features
- Breakfast Bar, Ceiling Fan(s), High Ceilings, Kitchen Island, Pantry, Smart Thermostat, Walk-In Closet(s)
- Flooring: Tile, Vinyl
- Windows: Blinds, Double Pane Windows, Vinyl Frames
- Number of fireplaces: 1
- Fireplace features: Gas Log
Interior area
- Total structure area: 1,850
- Total interior livable area: 1,850 sqft
Property
Parking
- Total spaces: 3
- Parking features: Attached, Garage Door Opener, RV Access/Parking
- Attached garage spaces: 3
Features
- Stories: 1
- Patio & porch: Patio
- Fencing: Back Yard
- Has view: Yes
- View description: Mountain(s), Trees/Woods
Lot
- Size: 9,583 Square Feet
- Features: Landscaped, Level, Sprinklers In Front, Sprinklers In Rear
Details
- Additional structures: Gazebo
- Parcel number: 02219405
- Zoning: SF20
Construction
Type & style
- Home type: SingleFamily
- Property subtype: Single Family Residence
Materials
- Stucco
- Foundation: Crawl Space
- Roof: Pitched,Tile
Condition
- Year built: 2005
Utilities & green energy
- Sewer: Public Sewer
- Water: Public
- Utilities for property: Cable Available, Electricity Available, Internet Available, Natural Gas Available, Phone Available, Sewer Available, Water Available, Cellular Coverage, Water Meter Installed
Community & HOA
Community
- Security: Smoke Detector(s)
- Subdivision: Truckee River Ranch Ph 1
HOA
- Has HOA: No
- Amenities included: None
Location
- Region: Fernley
Financial & listing details
- Price per square foot: $235/sqft
- Tax assessed value: $363,925
- Annual tax amount: $2,503
- Date on market: 6/22/2023
- Cumulative days on market: 71 days
- Listing terms: 1031 Exchange,Cash,Conventional,FHA,VA Loan
Price history
| Date | Event | Price |
|---|---|---|
| 8/31/2023 | Sold | $434,000-3.3%$235/sqft |
Source:  NNRMLS #230006708 Report a problem NNRMLS #230006708 Report a problem | ||
| 8/5/2023 | Pending sale | $449,000$243/sqft |
Source: NNRMLS #230006708 Report a problem | ||
| 7/27/2023 | Price change | $449,000-1.3%$243/sqft |
Source: NNRMLS #230006708 Report a problem | ||
| 7/7/2023 | Listed for sale | $455,000$246/sqft |
Source: NNRMLS #230006708 Report a problem | ||
| 7/5/2023 | Pending sale | $455,000$246/sqft |
Source: NNRMLS #230006708 Report a problem | ||
| 6/21/2023 | Listed for sale | $455,000+7.4%$246/sqft |
Source: NNRMLS #230006708 Report a problem | ||
| 8/23/2021 | Sold | $423,500+128.9%$229/sqft |
Source: Public Record Report a problem | ||
| 6/30/2014 | Sold | $185,000-4.6%$100/sqft |
Source: Public Record Report a problem | ||
| 5/4/2014 | Price change | $193,900-2.5%$105/sqft |
Source: Coldwell Banker Select Real Estate #140001523 Report a problem | ||
| 4/8/2014 | Price change | $198,900-0.5%$108/sqft |
Source: Coldwell Banker Select Real Estate #140001523 Report a problem | ||
| 2/8/2014 | Listed for sale | $199,900-29%$108/sqft |
Source: Coldwell Banker Select Real Estate #140001523 Report a problem | ||
| 9/27/2005 | Sold | $281,515$152/sqft |
Source: Public Record Report a problem | ||
Public tax history
| Year | Property taxes | Tax assessment |
|---|---|---|
| 2025 | $2,886 +6.5% | $127,374 -0.3% |
| 2024 | $2,710 +8.2% | $127,782 +4.9% |
| 2023 | $2,504 +5.5% | $121,809 +6.8% |
| 2022 | $2,375 | $114,032 +12% |
| 2021 | -- | $101,844 +2.6% |
| 2020 | $2,313 | $99,237 +7% |
| 2019 | $2,313 +1.7% | $92,706 +7.9% |
| 2018 | $2,274 +2.3% | $85,922 +5.9% |
| 2017 | $2,223 +0.9% | $81,156 +25.8% |
| 2016 | $2,203 +8.2% | $64,524 +24.9% |
| 2015 | $2,036 +2.4% | $51,660 +18.7% |
| 2014 | $1,988 | $43,513 -11.7% |
| 2013 | -- | $49,275 |
| 2012 | -- | $49,275 -3.7% |
| 2011 | -- | $51,188 +10.9% |
| 2010 | -- | $46,160 -40.8% |
| 2009 | -- | $77,945 -10.2% |
| 2008 | -- | $86,839 +2.2% |
| 2007 | -- | $84,951 +14.3% |
| 2006 | -- | $74,319 +1106.5% |
| 2004 | -- | $6,160 |
Find assessor info on the county website
Neighborhood: 89408
Nearby homes
- $473,7004 bd2 ba2.1k sqft1355 Horse Creek Way, Fernley, NV 89408Off Market
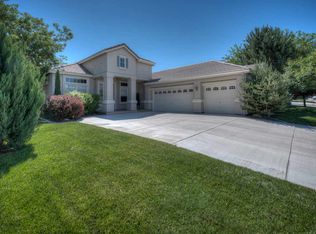
- $467,6004 bd2 ba2.1k sqft2959 N Fork Rd, Fernley, NV 89408Off Market
- $470,0003 bd3 ba2.3k sqft2961 N Fork Rd, Fernley, NV 89408For Sale

- $521,9004 bd3 ba2.8k sqft2942 Walker Ct, Fernley, NV 89408Off Market
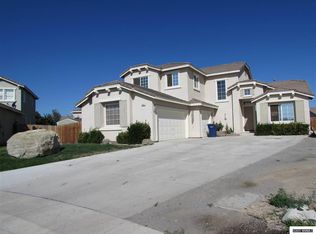
- $592,5004 bd3 ba2.8k sqft1357 Horse Creek Way, Fernley, NV 89408Sold
- $495,1004 bd3 ba2.8k sqft2963 N Fork Rd, Fernley, NV 89408Off Market
- $509,6004 bd3 ba2.8k sqft2944 Walker Ct, Fernley, NV 89408Off Market
- $479,4004 bd2 ba2.1k sqft1354 Horse Creek Way, Fernley, NV 89408Off Market
Nearby schools
GreatSchools rating
- 5/10East Valley Elementary SchoolGrades: PK-4Distance: 2.2 mi
- 2/10Silverland Middle SchoolGrades: 7-8Distance: 1.1 mi
- 3/10Fernley High SchoolGrades: 9-12Distance: 3.6 mi
Schools provided by the listing agent
- Elementary: East Valley
- Middle: Silverland
- High: Fernley
Source: NNRMLS. This data may not be complete. We recommend contacting the local school district to confirm school assignments for this home.
Get a cash offer in 3 minutes
Find out how much your home could sell for in as little as 3 minutes with a no-obligation cash offer.
Estimated market value
$460,300
Get a cash offer in 3 minutes
Find out how much your home could sell for in as little as 3 minutes with a no-obligation cash offer.
Estimated market value
$460,300
- Nevada
- Lyon County
- Fernley
- 89408
- 1353 Horse Creek Way
Nearby cities
Nearby zip codes
Other Fernley Topics
