A HOME DESIGNED FOR COMFORT, SPACE & EVERYDAY ELEGANCE Welcome to this beautifully maintained 2,860 sq ft residence where thoughtful upgrades, generous living spaces, and timeless comfort come together effortlessly. Designed for both daily living and memorable entertaining, this home offers the flexibility and features today's buyers are looking for. From the moment you step inside, you'll appreciate the remodeled kitchen, complete with soft-close cabinetry, upgraded finishes, and a seamless flow into the main living areas. Luxury vinyl plank flooring, plush carpet, and plantation shutters add warmth and sophistication throughout. The well-designed floor plan includes 4 spacious bedrooms, 2.5 bathrooms, a versatile loft, formal dining room, separate living and family rooms, and a cozy fireplace with blower—perfect for crisp winter evenings. A ceiling fan on the main level and insulated flooring enhance year-round comfort. Outside, the home truly shines. The fully landscaped front and backyard feature a sprinkler system, mature shade trees, an exterior stone-accented entrance, and a shed for extra storage. Enjoy fresh fruit from your own cherry and peach trees, and take advantage of the 3-car garage with RV parking—a rare and valuable bonus. Additional highlights include a newer hot water heater, excellent storage throughout, and a park just a short walk away, offering the perfect blend of convenience and community. This home has been lovingly cared for and thoughtfully upgraded—a rare opportunity to own a move-in-ready property that truly checks all the boxes. Schedule your private showing today and experience the space, quality, and lifestyle this exceptional home offers.
Closed
$592,500
1357 Horse Creek Way, Fernley, NV 89408
4beds
2,860sqft
Single Family Residence
Built in 2005
9,147 Square Feet Lot
$601,300 Zestimate®
$207/sqft
$2,694 Estimated rent
Home value
$601,300
$541,000 - $667,000
$2,694/mo
Zestimate® history
Owner options
List your home for rent
$2,694/mo
Rent Zestimate®
Find your next renter with Zillow Rental Manager. Plus, with online applications, you can quickly screen prospective tenants – for free.
$2,694/mo
Rent Zestimate®
Refinance and save
$3,449/mo
Est. payment
Refinancing to a lower rate could help reduce your monthly payments and save thousands over the life of the loan.
$3,449/mo
Est. payment
Explore your selling options
Work with a Zillow partner agent
Leverage their expertise and Zillow's premium Showcase listings to get your home seen by more buyers.
Get startedList with your own agent
Get your home in front of millions of buyers by listing it on Zillow.
Learn how to do itSell it yourself
Take full control of how buyers see your home on Zillow by listing For Sale by Owner (FSBO).
List your homeWhat's special
Thoughtful upgradesTimeless comfortUpgraded finishesInsulated flooringMature shade treesShed for extra storageExcellent storage throughout
Zillow last checked:
Listing updated:
Listed by:
Katherine Gillespie BS.146653 775-636-0964,
eXp Realty
Bought with:
Nichole Diemert, BS.146993
RE/MAX Professionals-Fernley
Source: NNRMLS,MLS#: 250055057
Facts & features
Interior
Bedrooms & bathrooms
- Bedrooms: 4
- Bathrooms: 3
- Full bathrooms: 2
- 1/2 bathrooms: 1
Heating
- Natural Gas
Cooling
- Central Air
Appliances
- Included: Disposal, Microwave, Smart Appliance(s)
- Laundry: Cabinets, Laundry Room
Features
- Breakfast Bar, Ceiling Fan(s), Entrance Foyer, High Ceilings, Kitchen Island, Loft, Pantry, Walk-In Closet(s)
- Flooring: Carpet, Luxury Vinyl
- Windows: Double Pane Windows
- Number of fireplaces: 1
- Fireplace features: Gas Log
- Common walls with other units/homes: No Common Walls
Interior area
- Total structure area: 2,860
- Total interior livable area: 2,860 sqft
Property
Parking
- Total spaces: 3
- Parking features: Garage, Garage Door Opener
- Garage spaces: 3
Features
- Levels: Two
- Stories: 2
- Patio & porch: Deck
- Exterior features: Dog Run, Smart Irrigation
- Pool features: None
- Spa features: None
- Fencing: Back Yard,Partial
Lot
- Size: 9,147 Square Feet
- Features: Level, Sprinklers In Front, Sprinklers In Rear
Details
- Additional structures: Shed(s)
- Parcel number: 02219403
- Zoning: SF20
Construction
Type & style
- Home type: SingleFamily
- Property subtype: Single Family Residence
Materials
- Concrete, Stucco
- Foundation: Concrete Perimeter, Crawl Space
- Roof: Tile
Condition
- New construction: No
- Year built: 2005
Utilities & green energy
- Sewer: Public Sewer
- Water: Private
- Utilities for property: Cable Available, Electricity Available, Electricity Connected, Internet Available, Internet Connected, Natural Gas Available, Natural Gas Connected, Phone Available, Sewer Available, Sewer Connected, Water Available, Water Connected
Community & HOA
Community
- Subdivision: Truckee River Ranch Ph 1
HOA
- Has HOA: No
Location
- Region: Fernley
Financial & listing details
- Price per square foot: $207/sqft
- Tax assessed value: $444,335
- Annual tax amount: $2,749
- Date on market: 2/27/2026
- Cumulative days on market: 186 days
- Listing terms: 1031 Exchange,Cash,Conventional,FHA,VA Loan
Price history
| Date | Event | Price |
|---|---|---|
| 2/27/2026 | Sold | $592,500+0.9%$207/sqft |
Source:  NNRMLS #250055057 Report a problem NNRMLS #250055057 Report a problem | ||
| 2/2/2026 | Contingent | $587,500$205/sqft |
Source: NNRMLS #250055057 Report a problem | ||
| 1/30/2026 | Listed for sale | $587,500$205/sqft |
Source: NNRMLS #250055057 Report a problem | ||
| 1/15/2026 | Listing removed | $587,500$205/sqft |
Source: eXp Realty #250055057 Report a problem | ||
| 12/26/2025 | Price change | $587,500-1.4%$205/sqft |
Source: eXp Realty #250055057 Report a problem | ||
| 8/26/2025 | Listed for sale | $595,900+309.6%$208/sqft |
Source: NNRMLS #250055057 Report a problem | ||
| 5/24/2012 | Sold | $145,500-6.1%$51/sqft |
Source: Public Record Report a problem | ||
| 2/10/2012 | Pending sale | $155,000$54/sqft |
Source: Coldwell Banker Select Real Estate #110016107 Report a problem | ||
| 2/1/2012 | Listed for sale | $155,000$54/sqft |
Source: Coldwell Banker Select Real Estate #110016107 Report a problem | ||
| 1/12/2012 | Pending sale | $155,000$54/sqft |
Source: Coldwell Banker Select Real Estate #110016107 Report a problem | ||
| 12/10/2011 | Listed for sale | $155,000-49.9%$54/sqft |
Source: Coldwell Banker Select Real Estate #110016107 Report a problem | ||
| 10/27/2005 | Sold | $309,568$108/sqft |
Source: Public Record Report a problem | ||
Public tax history
| Year | Property taxes | Tax assessment |
|---|---|---|
| 2025 | $3,078 +2.3% | $155,517 -0.2% |
| 2024 | $3,007 +4.3% | $155,780 +5.2% |
| 2023 | $2,883 +1.7% | $148,150 +7% |
| 2022 | $2,835 | $138,517 +10.2% |
| 2021 | -- | $125,662 +3% |
| 2020 | $2,760 | $121,981 +6.5% |
| 2019 | $2,760 +1.9% | $114,530 +6.8% |
| 2018 | $2,708 +2.4% | $107,255 +4.7% |
| 2017 | $2,645 +1.2% | $102,456 +25.2% |
| 2016 | $2,612 +7.3% | $81,818 +25.6% |
| 2015 | $2,434 +2.5% | $65,127 +19.3% |
| 2014 | $2,375 | $54,596 -11.7% |
| 2013 | -- | $61,850 |
| 2012 | -- | $61,850 -3.8% |
| 2011 | -- | $64,323 +11.2% |
| 2010 | -- | $57,824 -40.8% |
| 2009 | -- | $97,682 -7.9% |
| 2008 | -- | $106,105 +2.2% |
| 2007 | -- | $103,871 +11.7% |
| 2006 | -- | $92,969 +1409.2% |
| 2004 | -- | $6,160 |
Find assessor info on the county website
Neighborhood: 89408
Nearby homes
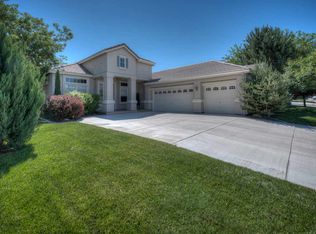
- $473,7004 bd2 ba2.1k sqft1355 Horse Creek Way, Fernley, NV 89408Off Market
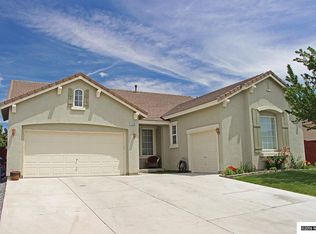
- $509,1003 bd3 ba2.3k sqft1359 Horse Creek Way, Fernley, NV 89408Off Market
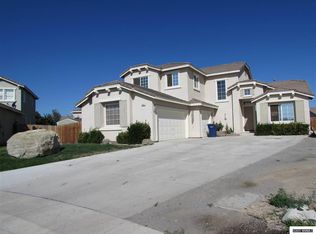
- $504,3004 bd3 ba2.5k sqft2943 Walker Ct, Fernley, NV 89408Off Market
- $521,9004 bd3 ba2.8k sqft2942 Walker Ct, Fernley, NV 89408Off Market
- $434,0004 bd2 ba1.8k sqft1353 Horse Creek Way, Fernley, NV 89408Sold
- $474,4003 bd2 ba1.8k sqft1361 Horse Creek Way, Fernley, NV 89408Off Market
- $446,1004 bd2 ba1.8k sqft1418 Wind River Rd, Fernley, NV 89408Off Market
- $514,0004 bd3 ba2.8k sqft1358 Horse Creek Way, Fernley, NV 89408Sold
Nearby schools
GreatSchools rating
- 5/10East Valley Elementary SchoolGrades: PK-4Distance: 2.2 mi
- 2/10Silverland Middle SchoolGrades: 7-8Distance: 1.1 mi
- 3/10Fernley High SchoolGrades: 9-12Distance: 3.6 mi
Schools provided by the listing agent
- Elementary: East Valley
- Middle: Silverland
- High: Fernley
Source: NNRMLS. This data may not be complete. We recommend contacting the local school district to confirm school assignments for this home.
Get a cash offer in 3 minutes
Find out how much your home could sell for in as little as 3 minutes with a no-obligation cash offer.
Estimated market value
$601,300
Get a cash offer in 3 minutes
Find out how much your home could sell for in as little as 3 minutes with a no-obligation cash offer.
Estimated market value
$601,300
- Nevada
- Lyon County
- Fernley
- 89408
- 1357 Horse Creek Way
Nearby cities
Nearby zip codes
Other Fernley Topics
