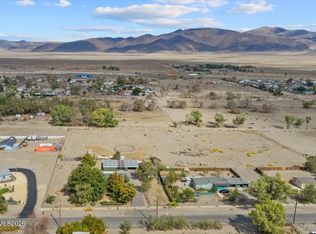
Move-in ready with true pride of ownership! This 2,000 sqft home sits on 1 fully fenced acre lot, with 4 acre-feet of water rights and a horse-ready setup. The 3 bedroom 2 bathroom home includes vaulted ceilings, abundant natural light, and fresh paint which creates a welcoming interior, while the kitchen features granite countertops, updated farm sink, and updated LVP flooring. Updates include new flooring in 2018, new HVAC in 2019, all new plumbing in 2020, remodeled primary bathroom in 2023, new windows/ screens in 2024, new roof in 2025, new custom exterior doors in 2026, updated paint, plus a water softener. Corrals, covered shelters, and horse troughs with automatic waterers plus de-icing features make it convenient and ready for your animals! Two separate detached garages/shops and a carport allow plenty of storage. The property backs to an adjacent lot also for sale by the same owner, offering the opportunity to purchase additional land! Conveniently located close to shopping and very easy access to the highway. Don't miss this one of a kind Fernley home!
Active under contract-no show
$480,000
780 Fremont St, Fernley, NV 89408
3beds
2,000sqft
Manufactured Home
Built in 1993
1 Acres Lot
$473,400 Zestimate®
$240/sqft
$-- HOA
What's special
Horse-ready setupAbundant natural lightVaulted ceilingsFresh paintUpdated farm sinkUpdated lvp flooringGranite countertops
- 23 days
- 1,407
- 114
Likely to sell faster than
Zillow last checked:
Listing updated:
Listed by:
Sydney Griffin S.183712 775-530-5752,
RE/MAX Professionals-Reno
Source: NNRMLS,MLS#: 260013022
Facts & features
Interior
Bedrooms & bathrooms
- Bedrooms: 3
- Bathrooms: 2
- Full bathrooms: 2
Heating
- Forced Air, Natural Gas
Cooling
- Central Air
Appliances
- Included: Dishwasher, Dryer, Gas Cooktop, Gas Range, Microwave, Oven, Refrigerator, Smart Appliance(s), Washer, Water Softener Owned
- Laundry: Cabinets, In Hall, Laundry Room, Sink
Features
- Breakfast Bar, Ceiling Fan(s), High Ceilings, Kitchen Island, Pantry, Vaulted Ceiling(s), Walk-In Closet(s)
- Flooring: Carpet, Ceramic Tile, Luxury Vinyl
- Windows: Blinds, Double Pane Windows, Window Coverings
- Number of fireplaces: 1
- Fireplace features: Wood Burning
- Common walls with other units/homes: No Common Walls
Interior area
- Total structure area: 2,000
- Total interior livable area: 2,000 sqft
Video & virtual tour
Property
Parking
- Total spaces: 6
- Parking features: Carport, Detached, Garage, RV Access/Parking
- Garage spaces: 4
- Has carport: Yes
Features
- Levels: One
- Stories: 1
- Patio & porch: Covered, Patio, Deck
- Exterior features: None
- Spa features: None
- Fencing: Back Yard,Front Yard,Full
Lot
- Size: 1 Acres
- Features: Landscaped, Level, Sprinklers In Front
Details
- Additional structures: Corral(s), Gazebo, Outbuilding, Shed(s), Storage, Workshop
- Parcel number: 02109242
- Zoning: RR1
- Horses can be raised: Yes
Construction
Type & style
- Home type: MobileManufactured
- Property subtype: Manufactured Home
Materials
- Foundation: 8-Point, Crawl Space, Full Perimeter
- Roof: Composition
Condition
- New construction: No
- Year built: 1993
Utilities & green energy
- Sewer: Public Sewer
- Water: Public
- Utilities for property: Cable Available, Electricity Connected, Internet Available, Natural Gas Connected, Phone Available, Sewer Connected, Water Connected
Community & HOA
Community
- Security: Security Fence
HOA
- Has HOA: No
Location
- Region: Fernley
Financial & listing details
- Price per square foot: $240/sqft
- Tax assessed value: $230,324
- Annual tax amount: $1,802
- Date on market: 10/11/2026
- Cumulative days on market: 24 days
- Listing terms: 1031 Exchange,Cash,Conventional,FHA,VA Loan
- Body type: Triple Wide
Estimated market value
$473,400
$450,000 - $497,000
Not available
Price history
| Date | Event | Price |
|---|---|---|
| 10/30/2026 | Contingent | $480,000$240/sqft |
Source:  NNRMLS #260013022 Report a problem | ||
| 10/11/2026 | Listed for sale | $480,000$240/sqft |
Source: NNRMLS #260013022 Report a problem | ||
Public tax history
| Year | Property taxes | Tax assessment |
|---|---|---|
| 2025 | $2,412 +4.6% | $80,613 -1.7% |
| 2024 | $2,306 +3.2% | $81,975 +3.3% |
| 2023 | $2,234 -0.4% | $79,350 +3.8% |
| 2022 | $2,243 | $76,438 +10.3% |
| 2021 | -- | $69,317 -0.1% |
| 2020 | $2,204 | $69,418 +3.6% |
| 2019 | $2,204 +6.2% | $67,007 +15.9% |
| 2018 | $2,076 +1.9% | $57,826 +42% |
| 2017 | $2,036 -1.3% | $40,734 +73.6% |
| 2016 | $2,063 +14.3% | $23,470 -30.7% |
| 2015 | $1,804 -0.7% | $33,878 +17.6% |
| 2014 | $1,817 | $28,820 +9.1% |
| 2013 | -- | $26,409 |
| 2012 | -- | $26,409 +1.6% |
| 2011 | -- | $25,983 +7.7% |
| 2010 | -- | $24,131 -40.6% |
| 2009 | -- | $40,591 -27.2% |
| 2008 | -- | $55,749 -7.9% |
| 2007 | -- | $60,559 +34.2% |
| 2006 | -- | $45,141 +22.7% |
| 2004 | -- | $36,801 |
Find assessor info on the county website
Monthly payment
Climate risks
Neighborhood: 89408
Nearby schools
Schools provided by the listing agent
- Elementary: Fernley
- Middle: Silverland
- High: Fernley
Source: NNRMLS. This data may not be complete. We recommend contacting the local school district to confirm school assignments for this home.
Similar homes
- $--3 bd2 ba1.8k sqft1164 Mountain Rose Dr, Fernley, NV 89408Auction
 ServiceLink Auction
- $495,0003 bd2 ba1.2k sqft1006 Opal Way, Fernley, NV 89408Active

 MLS ID #260012439, Jake Kellames, Chase International-Damonte. NNRMLS
- $459,9003 bd2 ba1.9k sqft857 Divot Dr, Fernley, NV 89408Active
 MLS ID #260013796, Steven Foster, eXp Realty. NNRMLS
- $--4 bd3 ba2.4k sqft1354 White Bluffs Cir, Fernley, NV 89408Auction
 Auction.com 2
- $409,9003 bd2 ba1.2k sqft726 Shadow Ln, Fernley, NV 89408ActiveMLS ID #260013826, Katherine Gillespie, eXp Realty. NNRMLS
- $315,0003 bd2 ba1.4k sqft350 Vine St, Fernley, NV 89408ActiveMLS ID #260011950, Ellen Lan, All Star Realty. NNRMLS
- $524,9004 bd2 ba1.9k sqft2550 Emerson Cir, Fernley, NV 89408ActiveMLS ID #260013640, Jessica Stanger, RE/MAX Traditions. NNRMLS
- $379,0003 bd2 ba1.4k sqft409 Suzanne Ct, Fernley, NV 89408ActiveMLS ID #260013777, Kellie Flodman, Cardin Realty Pros. NNRMLS
- $449,9003 bd2 ba1.6k sqft1623 Summerwind Dr, Fernley, NV 89408ActiveMLS ID #260013661, Daniel McCreary, RE/MAX Traditions. NNRMLS
- $450,0001 bd2 ba1.1k sqft370 Miller Ln, Fernley, NV 89408ActiveMLS ID #260011814, Josie Stursa, Skyline Realty, Inc.. NNRMLS
- $289,9003 bd2 ba1.3k sqft385 Randon Ct, Fernley, NV 89408ActiveMLS ID #260013765, Steve O'Brien, RE/MAX Professionals-Reno. NNRMLS
- $489,0003 bd2 ba1.4k sqft1475 Green River Ln, Fernley, NV 89408ActiveMLS ID #260013517, Kinney and Renwick, Chase International-Damonte. NNRMLS
- $385,0003 bd2 ba1.2k sqft45 Arrow St, Fernley, NV 89408ActiveMLS ID #260011564, Kristi Maxwell, Realty One Group Eminence. NNRMLS
- $535,9003 bd2 ba2.2k sqft3163 Hannah Calder Ct, Fernley, NV 89408ActiveMLS ID #260012110, Robert Herrera, Sierra Nevada Properties-Frnly. NNRMLS
- $470,0004 bd2 ba1.8k sqft1338 Winnies Ln, Fernley, NV 89408ActiveMLS ID #260011771, Kellie Flodman, Cardin Realty Pros. NNRMLS
- $470,0003 bd3 ba2.1k sqft1962 W Rawles Dr, Fernley, NV 89408ActiveMLS ID #260009099, Reece Fisher, Keller Williams Group One Inc.. NNRMLS
- $349,0003 bd2 ba1.6k sqft770 Scott Dr, Fernley, NV 89408ActiveMLS ID #260012718, Marilou Rotor, eXp Realty. NNRMLS
- $455,0003 bd2 ba2k sqft1133 Dixie Ln, Fernley, NV 89408ActiveMLS ID #260012774, Tamika Christopher, Sierra Nevada Properties-Frnly. NNRMLS
- $569,9003 bd2 ba1.8k sqft1319 Winnies Ln, Fernley, NV 89408ActiveMLS ID #260008067, Rian Haag, LPT Realty, LLC. NNRMLS
- $400,0003 bd2 ba1.5k sqft898 Julia Ln, Fernley, NV 89408ActiveMLS ID #260013754, Michelle Barney, Century 21 Prime Nevada Prime Real Estate LLC. NNRMLS
