Explore The Calico, a charming floor plan that offers comfortable and efficient living in its well-designed 1,739 square feet. This single-story home features three bedrooms, two baths, and a convenient two-car garage. Step into the inviting living area, where the kitchen connects to the dining and living spaces, creating a central hub for daily activities and entertaining. The Calico includes a spacious primary bedroom with an en-suite bath, offering a private retreat. The two additional bedrooms provide versatility for guests, a home office, or a hobby room. With its thoughtful layout and stylish finishes, The Calico offers a cozy and functional space to call home.
Closed
$465,113
3453 Payton Way Lot 112, Fernley, NV 89408
3beds
1,739sqft
Single Family Residence
Built in 2026
8,276 Square Feet Lot
$463,400 Zestimate®
$267/sqft
$2,548 Estimated rent
Home value
$463,400
$408,000 - $524,000
$2,548/mo
Zestimate® history
Owner options
List your home for rent
$2,548/mo
Rent Zestimate®
Find your next renter with Zillow Rental Manager. Plus, with online applications, you can quickly screen prospective tenants – for free.
$2,548/mo
Rent Zestimate®
Refinance and save
$2,753/mo
Est. payment
Refinancing to a lower rate could help reduce your monthly payments and save thousands over the life of the loan.
$2,753/mo
Est. payment
Explore your selling options
Work with a Zillow partner agent
Leverage their expertise and Zillow's premium Showcase listings to get your home seen by more buyers.
Get startedList with your own agent
Get your home in front of millions of buyers by listing it on Zillow.
Learn how to do itSell it yourself
Take full control of how buyers see your home on Zillow by listing For Sale by Owner (FSBO).
List your homeWhat's special
Stylish finishesThoughtful layoutPrivate retreatConvenient two-car garageThree bedroomsTwo bathsCozy and functional space
Zillow last checked:
Listing updated:
Listed by:
Santana Sanchez S.201853 775-691-6048,
Jenuane Communities
Bought with:
Santana Sanchez, S.201853
Jenuane Communities
Lori Welsh, S.34943
Dickson Realty - Caughlin
Source: NNRMLS,MLS#: 260003115
Facts & features
Interior
Bedrooms & bathrooms
- Bedrooms: 3
- Bathrooms: 2
- Full bathrooms: 2
Heating
- Forced Air
Cooling
- Central Air
Appliances
- Included: Dishwasher, Disposal, ENERGY STAR Qualified Appliances, Gas Cooktop, Microwave, Oven
- Laundry: Cabinets, Laundry Room, Washer Hookup
Features
- Ceiling Fan(s), Kitchen Island, Pantry, Master Downstairs, Smart Thermostat, Walk-In Closet(s)
- Flooring: Carpet, Luxury Vinyl
- Windows: Double Pane Windows, Vinyl Frames
- Has fireplace: No
- Common walls with other units/homes: No Common Walls
Interior area
- Total structure area: 1,739
- Total interior livable area: 1,739 sqft
Property
Parking
- Total spaces: 4
- Parking features: Attached, Garage, Garage Door Opener
- Attached garage spaces: 2
Features
- Levels: One
- Stories: 1
- Patio & porch: Covered, Patio
- Exterior features: None
- Spa features: None
- Fencing: Back Yard
- Has view: Yes
- View description: Mountain(s)
Lot
- Size: 8,276 Square Feet
- Features: Level, Sprinklers In Front
Details
- Additional structures: None
- Parcel number: 02264305
- Zoning: PD
Construction
Type & style
- Home type: SingleFamily
- Property subtype: Single Family Residence
Materials
- Insulation - Batts, Insulation - Blown-In, Stucco
- Foundation: Slab
- Roof: Composition,Pitched,Shingle
Condition
- New construction: Yes
- Year built: 2026
Details
- Builder name: Jenuane Communities
Utilities & green energy
- Sewer: Public Sewer
- Water: Public
- Utilities for property: Cable Available, Electricity Connected, Internet Available, Natural Gas Connected, Sewer Connected, Water Connected, Cellular Coverage, Centralized Data Panel, Underground Utilities, Water Meter Installed
Community & HOA
Community
- Security: Carbon Monoxide Detector(s), Keyless Entry, Security System, Smoke Detector(s)
HOA
- Has HOA: Yes
- Amenities included: None
- Services included: Landscape Maintenance - Partial
- HOA fee: $65 monthly
- HOA name: Sage Management
Location
- Region: Fernley
Financial & listing details
- Price per square foot: $267/sqft
- Annual tax amount: $4,901
- Date on market: 3/19/2026
- Cumulative days on market: 57 days
- Listing terms: 1031 Exchange,Cash,Conventional,FHA,VA Loan
Price history
| Date | Event | Price |
|---|---|---|
| 5/15/2026 | Sold | $465,113-5.1%$267/sqft |
Source:  NNRMLS #260003115 Report a problem NNRMLS #260003115 Report a problem | ||
| 4/30/2026 | Contingent | $490,113$282/sqft |
Source: NNRMLS #260003115 Report a problem | ||
| 3/19/2026 | Listed for sale | $490,113$282/sqft |
Source: NNRMLS #260003115 Report a problem | ||
Public tax history
Tax history is unavailable.
Neighborhood: 89408
Nearby homes
- $499,9903 bd3 ba2.1k sqft3448 Payton Way LOT 105, Fernley, NV 89408Sold
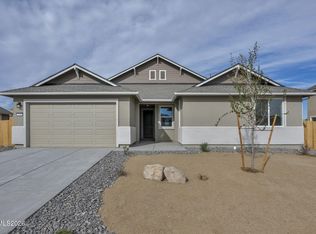
- $465,2413 bd3 ba2k sqft3456 Payton Way, Fernley, NV 89408Sold
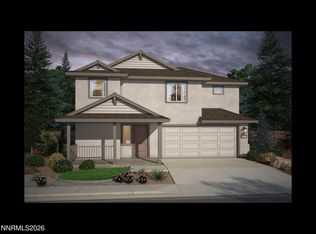
- $500,0003 bd2 ba1.9k sqft3447 Payton Way LOT 109, Fernley, NV 89408Sold
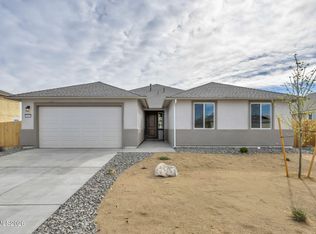
- $424,2903 bd3 ba1.8k sqft3458 Payton Way LOT 100, Fernley, NV 89408Sold

- $574,8003 bd2 ba2.6k sqftFarm District Rd, Fernley, NV 89408Off Market
- $50,000-- bd-- ba-- sqftFarm District Rd, Fernley, NV 89408Sold
- $538,350-- bd-- ba-- sqftFarm District Rd, Fernley, NV 89408Off Market
- $475,00026.55 AcresFarm District Rd, Fernley, NV 89408Sold
Nearby schools
GreatSchools rating
- 5/10East Valley Elementary SchoolGrades: PK-4Distance: 2.5 mi
- 2/10Silverland Middle SchoolGrades: 7-8Distance: 0.7 mi
- 3/10Fernley High SchoolGrades: 9-12Distance: 3.6 mi
Schools provided by the listing agent
- Elementary: East Valley
- Middle: Silverland
- High: Fernley
Source: NNRMLS. This data may not be complete. We recommend contacting the local school district to confirm school assignments for this home.
Get a cash offer in 3 minutes
Find out how much your home could sell for in as little as 3 minutes with a no-obligation cash offer.
Estimated market value
$463,400
Get a cash offer in 3 minutes
Find out how much your home could sell for in as little as 3 minutes with a no-obligation cash offer.
Estimated market value
$463,400
- Nevada
- Lyon County
- Fernley
- 89408
- 3453 Payton Way Lot 112
Nearby cities
Nearby zip codes
Other Fernley Topics
