Skip main navigation
Closed
  • $499,990

    3448 Payton Way Lot 105, Fernley, NV 89408

    3beds
    2,178sqft
    Single Family Residence
    Built in 2026
    8,276 Square Feet Lot
    $498,100 Zestimate®
    $230/sqft
    $2,704 Estimated rent

    Home value

    $498,100

    $438,000 - $563,000

    $2,704/mo

    Zestimate® history
    Loading
    Loading...

    Owner options

    List your home for rent

    $2,704/mo

    Rent Zestimate®

    Find your next renter with Zillow Rental Manager. Plus, with online applications, you can quickly screen prospective tenants – for free.

    Learn more

    $2,704/mo

    Rent Zestimate®

    Refinance and save

    $2,976/mo

    Est. payment

    Refinancing to a lower rate could help reduce your monthly payments and save thousands over the life of the loan.

    See today's rates

    $2,976/mo

    Est. payment

    Explore your selling options

    Work with a Zillow partner agent

    Leverage their expertise and Zillow's premium Showcase listings to get your home seen by more buyers.

    Get started

    List with your own agent

    Get your home in front of millions of buyers by listing it on Zillow.

    Learn how to do it

    Sell it yourself

    Take full control of how buyers see your home on Zillow by listing For Sale by Owner (FSBO).

    List your home

    What's special

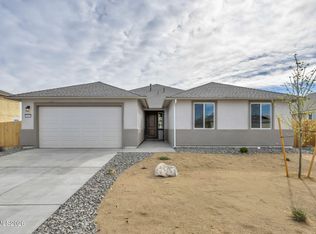
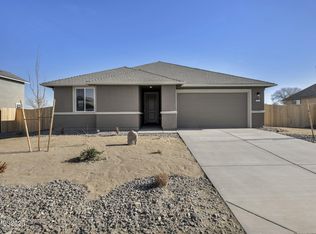
    Private retreatConvenient two-car garageThree bedroomsTwo baths
    This exquisite floor plan offers an impressive 2,178 square feet of luxurious living space. This single-story home features three bedrooms, a den, two baths, and a convenient two-car garage. Step into the grand living area, where the kitchen seamlessly integrates with the dining and living spaces, creating a perfect setting for entertaining and relaxation. The Keystone showcases a spacious primary bedroom with an en-suite bath, providing a private retreat. The two additional bedrooms offer versatility for guests, a home office, or a hobby room. With its thoughtful design and upscale finishes, The Keystone provides an elegant and comfortable lifestyle for you to savor.

    Zillow last checked:

    Listing updated:

    Listed by:

    Santana Sanchez S.201853 775-691-6048,

    Jenuane Communities

    Bought with:

    Santana Sanchez, S.201853

    Jenuane Communities

    Lori Welsh, S.34943

    Dickson Realty - Caughlin

    Source: NNRMLS,MLS#: 260003525MLS Logo

    Facts & features

    Interior

    Bedrooms & bathrooms
    • Bedrooms: 3
    • Bathrooms: 3
    • Full bathrooms: 2
    • 1/2 bathrooms: 1
    Heating
    • Forced Air
    Cooling
    • Central Air
    Appliances
    • Included: Dishwasher, Disposal, ENERGY STAR Qualified Appliances, Gas Cooktop, Microwave, Oven
    • Laundry: Cabinets, Laundry Room, Sink, Washer Hookup
    Features
    • Ceiling Fan(s), Kitchen Island, Pantry, Master Downstairs, Smart Thermostat, Walk-In Closet(s)
    • Flooring: Carpet, Luxury Vinyl
    • Windows: Double Pane Windows, Vinyl Frames
    • Has fireplace: No
    • Common walls with other units/homes: No Common Walls
    Interior area
    • Total structure area: 2,178
    • Total interior livable area: 2,178 sqft

    Property

    Parking
    • Total spaces: 4
    • Parking features: Attached, Garage, Garage Door Opener
    • Attached garage spaces: 2
    Features
    • Levels: One
    • Stories: 1
    • Patio & porch: Covered, Enclosed, Patio
    • Exterior features: None
    • Spa features: None
    • Fencing: Back Yard
    • Has view: Yes
    • View description: Mountain(s)
    Lot
    • Size: 8,276 Square Feet
    • Features: Level, Sprinklers In Front
    Details
    • Additional structures: None
    • Parcel number: 02264212
    • Zoning: PD

    Construction

    Type & style
    • Home type: SingleFamily
    • Property subtype: Single Family Residence
    Materials
    • Insulation - Batts, Insulation - Blown-In, Stucco
    • Foundation: Slab
    • Roof: Composition,Pitched,Shingle
    Condition
    • New construction: Yes
    • Year built: 2026
    Details
    • Builder name: Jenuane Communities

    Utilities & green energy

    • Sewer: Public Sewer
    • Water: Public
    • Utilities for property: Cable Available, Electricity Connected, Internet Available, Natural Gas Connected, Sewer Connected, Water Connected, Cellular Coverage, Centralized Data Panel, Underground Utilities, Water Meter Installed

    Community & HOA

    Community
    • Security: Carbon Monoxide Detector(s), Keyless Entry, Security System, Smoke Detector(s)
    HOA
    • Has HOA: Yes
    • Amenities included: None
    • Services included: Landscape Maintenance - Partial
    • HOA fee: $65 monthly
    • HOA name: Sage Management
    Location
    • Region: Fernley

    Financial & listing details

    • Price per square foot: $230/sqft
    • Annual tax amount: $5,290
    • Date on market: 3/27/2026
    • Cumulative days on market: 49 days
    • Listing terms: 1031 Exchange,Cash,Conventional,FHA,VA Loan

    Price history

    DateEventPrice
    5/15/2026Sold$499,990-4.8%$230/sqft
    Source: NNRMLS #260003525 Report a problem
    4/30/2026Contingent$524,990$241/sqft
    Source: NNRMLS #260003525 Report a problem
    4/10/2026Price change$524,990-0.9%$241/sqft
    Source: NNRMLS #260003525 Report a problem
    3/27/2026Listed for sale$529,572$243/sqft
    Source: NNRMLS #260003525 Report a problem

    Public tax history

    Tax history is unavailable.

    Neighborhood: 89408

    Nearby schools

    GreatSchools rating
    Schools provided by the listing agent
    • Elementary: East Valley
    • Middle: Silverland
    • High: Fernley

    Source: NNRMLS. This data may not be complete. We recommend contacting the local school district to confirm school assignments for this home.

    Get a cash offer in 3 minutes
    Find out how much your home could sell for in as little as 3 minutes with a no-obligation cash offer.
    Estimated market value
    $498,100
    Get a cash offer in 3 minutes
    Find out how much your home could sell for in as little as 3 minutes with a no-obligation cash offer.
    Estimated market value
    $498,100