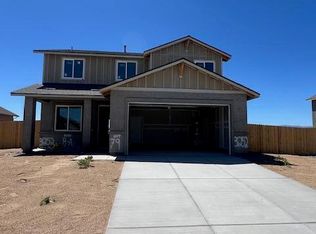
The Hawthorne floor plan redefines spacious living at 1,834 square feet. This two-story home offers three bedrooms, two and a half baths, and a convenient two-car garage. Step into the open and airy living area, where the kitchen seamlessly flows into the dining and living spaces, creating a perfect gathering spot for family and friends. The Hawthorne features a luxurious primary bedroom with an en-suite bath, providing a private oasis. Two additional bedrooms offer flexibility for guests, a home office, or a hobby room. With its generous square footage and thoughtful design, The Hawthorne ensures a comfortable and elegant lifestyle.
Active under contract-no show
$499,173
3250 Eleanor Way Lot 80, Fernley, NV 89408
3beds
1,834sqft
Single Family Residence
Built in 2026
9,147 Square Feet Lot
$498,700 Zestimate®
$272/sqft
$65/mo HOA
What's special
Convenient two-car garageThree bedroomsPrivate oasis
- 37 days |
- 101 |
- 4 |
Zillow last checked:
Listing updated:
Listed by:
Jenny Wilson BS.143847 775-624-3655,
Jenuane Communities
Source: NNRMLS,MLS#: 260006956
Facts & features
Interior
Bedrooms & bathrooms
- Bedrooms: 3
- Bathrooms: 3
- Full bathrooms: 2
- 1/2 bathrooms: 1
Heating
- Forced Air
Cooling
- Central Air
Appliances
- Included: Dishwasher, Disposal, ENERGY STAR Qualified Appliances, Gas Cooktop, Microwave, Oven
- Laundry: Laundry Room, Washer Hookup
Features
- Ceiling Fan(s), Kitchen Island, Pantry, Smart Thermostat, Walk-In Closet(s)
- Flooring: Carpet, Luxury Vinyl
- Windows: Double Pane Windows, Vinyl Frames
- Has fireplace: No
- Common walls with other units/homes: No Common Walls
Interior area
- Total structure area: 1,834
- Total interior livable area: 1,834 sqft
Property
Parking
- Total spaces: 4
- Parking features: Attached, Garage, Garage Door Opener
- Attached garage spaces: 3
Features
- Levels: Two
- Stories: 2
- Patio & porch: Porch
- Exterior features: None
- Spa features: None
- Fencing: Back Yard
- Has view: Yes
- View description: Mountain(s)
Lot
- Size: 9,147 Square Feet
- Features: Corner Lot, Level, Sprinklers In Front
Details
- Additional structures: None
- Parcel number: 02264105
- Zoning: PD
Construction
Type & style
- Home type: SingleFamily
- Property subtype: Single Family Residence
Materials
- Insulation - Batts, Insulation - Blown-In, Stucco
- Foundation: Slab
- Roof: Composition,Pitched,Shingle
Condition
- New construction: Yes
- Year built: 2026
Details
- Builder name: Jenuane Communities
Utilities & green energy
- Sewer: Public Sewer
- Water: Public
- Utilities for property: Cable Available, Electricity Connected, Internet Available, Natural Gas Connected, Sewer Connected, Water Connected, Cellular Coverage, Centralized Data Panel, Underground Utilities, Water Meter Installed
Community & HOA
Community
- Security: Carbon Monoxide Detector(s), Keyless Entry, Security System, Smoke Detector(s)
HOA
- Has HOA: Yes
- Amenities included: None
- HOA fee: $65 monthly
- HOA name: Sage Management
Location
- Region: Fernley
Financial & listing details
- Price per square foot: $272/sqft
- Annual tax amount: $4,800
- Date on market: 6/1/2026
- Cumulative days on market: 38 days
- Listing terms: 1031 Exchange,Cash,Conventional,FHA,VA Loan
Estimated market value
$498,700
$474,000 - $524,000
$2,471/mo
Price history
| Date | Event | Price |
|---|---|---|
| 7/9/2026 | Contingent | $499,173$272/sqft |
Source: | ||
| 6/1/2026 | Listed for sale | $499,173$272/sqft |
Source: | ||
Public tax history
Tax history is unavailable.
Monthly payment
Est. payment$--/mo
Payment breakdown
Explore the cost of this home by adjusting the details. Changes won't be saved.All calculations are estimates and provided by Zillow, Inc. for informational purposes only. Actual amounts may vary.
HOA fees may include property taxes on listings classified as Co-Ops. Contact the listing agent and/or owner for fee details.
Mortgage interest rates are dependent on a number of factors, including credit score, down payment, and repayment length. Interest rate data provided by Zillow Group Marketplace, Inc. as of 1/1/1970 from various mortgage lenders with which we have lead or other similar arrangements; the Estimated Payment is an average of those rates.
See how much you could borrow to make a competitive offer.
Climate risks
Neighborhood: 89408
Nearby schools
GreatSchools rating
- 4/10East Valley Elementary SchoolGrades: PK-4Distance: 2.5 mi
- 2/10Silverland Middle SchoolGrades: 7-8Distance: 0.6 mi
- 3/10Fernley High SchoolGrades: 9-12Distance: 3.5 mi
Schools provided by the listing agent
- Elementary: East Valley
- Middle: Silverland
- High: Fernley
Source: NNRMLS. This data may not be complete. We recommend contacting the local school district to confirm school assignments for this home.
A local agent can set up tours, give advice and negotiate with sellers.
- Nevada
- Lyon County
- Fernley
- 89408
- 3250 Eleanor Way Lot 80