Welcome to The Quail Run, a remarkable floor plan designed for spacious and comfortable living. With an expansive 2,482sf, this two-story home boasts four bedrooms, two and a half baths, and a convenient three-car garage. Step into the inviting living area, where the kitchen seamlessly blends with the dining and living spaces, providing a perfect setting for gatherings and relaxation. The Quail Run features a generous primary bedroom on the main floor, with additional bedrooms upstairs providing flexibility for guests, a home office, or a playroom. With its thoughtful design and ample space, The Quail Run invites you to enjoy a harmonious and comfortable lifestyle. Upgraded with tasteful design upgrades throughout, including beautiful white cabinetry and beautiful quartz counters! Come see for yourself! Builder incentives for rate buydowns are available!
Active
$614,990
3653 Carson Way Lot 137, Fernley, NV 89408
4beds
2,482sqft
Single Family Residence
Built in 2026
8,712 Square Feet Lot
$614,800 Zestimate®
$248/sqft
$65/mo HOA
What's special
Tasteful design upgrades throughoutConvenient three-car garageBeautiful quartz countersFour bedroomsBeautiful white cabinetry
- 7 days
- 56
- 3
Likely to sell faster than
Zillow last checked:
Listing updated:
Listed by:
Jenny Wilson BS.143847 775-624-3655,
Jenuane Communities
Source: NNRMLS,MLS#: 260014157
Facts & features
Interior
Bedrooms & bathrooms
- Bedrooms: 4
- Bathrooms: 3
- Full bathrooms: 2
- 1/2 bathrooms: 1
Heating
- Forced Air, Natural Gas
Cooling
- Central Air
Appliances
- Included: Dishwasher, Disposal, ENERGY STAR Qualified Appliances, Gas Cooktop, Microwave, Oven
- Laundry: Cabinets, Laundry Room, Shelves, Washer Hookup
Features
- Ceiling Fan(s), High Ceilings, Kitchen Island, Master Downstairs, Smart Thermostat, Walk-In Closet(s)
- Flooring: Carpet, Luxury Vinyl
- Windows: Double Pane Windows, Low Emissivity Windows, Vinyl Frames
- Has fireplace: No
- Common walls with other units/homes: No Common Walls
Interior area
- Total structure area: 2,482
- Total interior livable area: 2,482 sqft
Property
Parking
- Total spaces: 6
- Parking features: Attached, Garage, Garage Door Opener
- Attached garage spaces: 3
Features
- Levels: Two
- Stories: 2
- Patio & porch: Porch, Covered
- Exterior features: None
- Spa features: None
- Fencing: Back Yard
- Has view: Yes
- View description: Mountain(s)
Lot
- Size: 8,712 Square Feet
- Features: Level, Sprinklers In Front
Details
- Additional structures: None
- Parcel number: 02268609
- Zoning: SFR
Construction
Type & style
- Home type: SingleFamily
- Property subtype: Single Family Residence
Materials
- Insulation - Batts, Insulation - Blown-In, Stucco
- Foundation: Slab
- Roof: Composition,Pitched,Shingle
Condition
- New construction: Yes
- Year built: 2026
Details
- Builder name: Jenuane Communities
Utilities & green energy
- Sewer: Public Sewer
- Water: Public
- Utilities for property: Cable Available, Electricity Connected, Internet Available, Natural Gas Connected, Sewer Connected, Water Connected, Cellular Coverage, Centralized Data Panel, Underground Utilities, Water Meter Installed
Community & HOA
Community
- Security: Carbon Monoxide Detector(s), Keyless Entry, Security System, Smoke Detector(s)
HOA
- Has HOA: Yes
- Amenities included: None
- HOA fee: $65 monthly
- HOA name: Sage Management
Location
- Region: Fernley
Financial & listing details
- Price per square foot: $248/sqft
- Annual tax amount: $1,339
- Date on market: 11/12/2026
- Listing terms: 1031 Exchange,Cash,Conventional,FHA,VA Loan
Estimated market value
$614,800
$584,000 - $646,000
$3,127/mo
Price history
| Date | Event | Price |
|---|---|---|
| 11/12/2026 | Listed for sale | $614,990$248/sqft |
Source:  NNRMLS #260014157 Report a problem | ||
Public tax history
Tax history is unavailable.
Monthly payment
Est. payment
Payment breakdown
Explore the cost of this home by adjusting the details. Changes won't be saved.Climate risks
Neighborhood: 89408
Nearby schools
Schools provided by the listing agent
- Elementary: East Valley
- Middle: Silverland
- High: Fernley
Source: NNRMLS. This data may not be complete. We recommend contacting the local school district to confirm school assignments for this home.
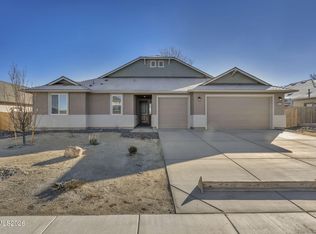
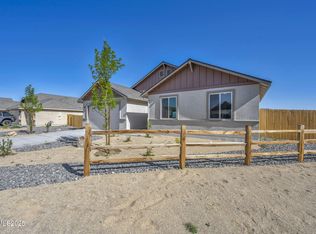
Similar homes
- $549,0003 bd2 ba2k sqft3185 Quick Cal Way, Fernley, NV 89408Active

 MLS ID #260014295, Calvert Lewis, HomeGate Realty of Reno. NNRMLS
- $579,0003 bd3 ba2.1k sqft2270 Evelynn St, Fernley, NV 89408Active
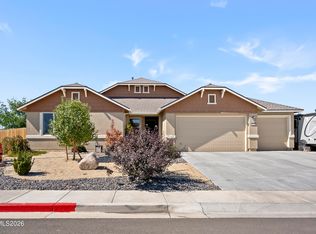 MLS ID #260013003, Kinney and Renwick, Chase International-Damonte. NNRMLS
- $--4 bd3 ba2.4k sqft1354 White Bluffs Cir, Fernley, NV 89408Auction
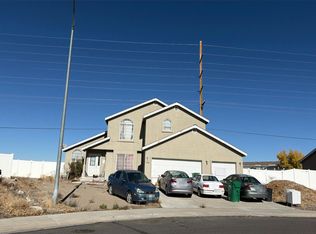 Auction.com 2
- $519,9903 bd3 ba2k sqft3655 Carson Way Lot 136, Fernley, NV 89408Active
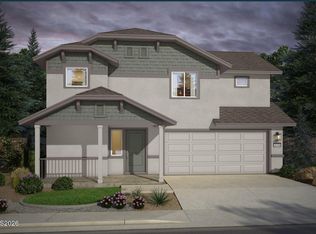 MLS ID #260014153, Jenny Wilson, Jenuane Communities. NNRMLS
- $609,0004 bd2 ba2.1k sqft1375 Nevada Pacific Blvd, Fernley, NV 89408ActiveMLS ID #260010783, Daniel McCreary, RE/MAX Traditions. NNRMLS
- $529,9903 bd3 ba1.8k sqft3656 Carson Way Lot 134, Fernley, NV 89408ActiveMLS ID #260013089, Jenny Wilson, Jenuane Communities. NNRMLS
- $629,9003 bd2 ba1.8k sqft935 Lasso Way, Fernley, NV 89408ActiveMLS ID #260014217, Kristina Pryor, Rogne Realty, LTD.. NNRMLS
- $829,0005 bd5 ba3.1k sqft134 Country Ranch Rd, Fernley, NV 89408ActiveMLS ID #260013005, Kellie Flodman, Cardin Realty Pros. NNRMLS
- $569,9003 bd2 ba1.8k sqft1319 Winnies Ln, Fernley, NV 89408ActiveMLS ID #260008067, Angelina Guerrero, LPT Realty, LLC. NNRMLS
- $524,9004 bd2 ba1.9k sqft2550 Emerson Cir, Fernley, NV 89408ActiveMLS ID #260013640, Jessica Stanger, RE/MAX Traditions. NNRMLS
- $489,9903 bd2 ba1.5k sqft3654 Carson Way Lot 133, Fernley, NV 89408ActiveMLS ID #260013023, Jenny Wilson, Jenuane Communities. NNRMLS
- $499,0004 bd2 ba1.9k sqft1144 Dixie Ln, Fernley, NV 89408ActiveMLS ID #260013534, Eric Stanger, RE/MAX Traditions. NNRMLS
- $789,0003 bd3 ba3.1k sqft694 Raptor Way, Fernley, NV 89408ActiveMLS ID #260014202, Steven Foster, eXp Realty. NNRMLS
- $499,9004 bd2 ba1.7k sqft794 Divot Dr, Fernley, NV 89408ActiveMLS ID #260012728, Josie Stursa, Skyline Realty, Inc.. NNRMLS
- $529,9003 bd2 ba1.9k sqft1904 Seven Iron Ct, Fernley, NV 89408ActiveMLS ID #260014057, Jessica Stanger, RE/MAX Traditions. NNRMLS
