Sellers are offering a $20,000 credit toward an interest rate buydown. Located in Fernley's Millenia community, 694 Raptor Way is approximately 15-20 minutes from the USA Parkway employment hub and Tahoe Reno Industrial Center, with access to major employers including Tesla, Google, Panasonic, Switch, and Apple, along with several data centers. This well-maintained, move-in-ready home offers 3,138 square feet, 3 bedrooms, 2.5 baths, and a flexible home office or den. Enjoy no HOA, dedicated RV parking, and an insulated 3-car garage. The open floor plan features luxury vinyl and tile flooring, a built-in gas fireplace, and a five speaker surround sound. The kitchen has granite countertops, ample cabinetry, and plenty of room to cook and entertain. The primary suite opens directly to its own concrete patio, a quiet spot for morning coffee. The en suite bath features a soaking tub, an oversized separate shower, dual vanities, and a large walk-in closet. The main covered patio has a ceiling fan, lighting, and 220V wiring for a future hot tub or spa. The fully landscaped backyard features established fruit trees and a dedicated vegetable garden, while the xeriscaped front yard keeps upkeep simple. Additional features include rain gutters and a water treatment system.
Active
$789,000
694 Raptor Way, Fernley, NV 89408
3beds
3,138sqft
Single Family Residence
Built in 2017
0.28 Acres Lot
$778,200 Zestimate®
$251/sqft
$-- HOA
What's special
Dedicated rv parkingRain guttersFive speaker surround soundDual vanitiesEstablished fruit treesXeriscaped front yardDedicated vegetable garden
- 6 days
- 268
- 10
Likely to sell faster than
Zillow last checked:
Listing updated:
Listed by:
Steven Foster S.199452 775-217-5177,
eXp Realty,
Nichole Foster S.202240 775-335-5804,
eXp Realty
Source: NNRMLS,MLS#: 260014202
Facts & features
Interior
Bedrooms & bathrooms
- Bedrooms: 3
- Bathrooms: 3
- Full bathrooms: 2
- 1/2 bathrooms: 1
Heating
- Forced Air, Natural Gas
Cooling
- Central Air
Appliances
- Included: Dishwasher, Gas Cooktop, Gas Range, Microwave, Refrigerator, Water Softener Owned
- Laundry: Cabinets, Laundry Room, Sink, Washer Hookup
Features
- Breakfast Bar, High Ceilings, Kitchen Island, Pantry, Smart Thermostat, Walk-In Closet(s)
- Flooring: Carpet, Ceramic Tile
- Windows: Double Pane Windows, Vinyl Frames
- Number of fireplaces: 1
- Fireplace features: Gas
- Common walls with other units/homes: No Common Walls
Interior area
- Total structure area: 3,138
- Total interior livable area: 3,138 sqft
Property
Parking
- Total spaces: 3
- Parking features: Attached, Garage, Garage Door Opener
- Attached garage spaces: 3
Features
- Levels: One
- Stories: 1
- Patio & porch: Covered, Patio
- Exterior features: Rain Gutters
- Spa features: None
- Fencing: Back Yard
- Has view: Yes
- View description: Desert
Lot
- Size: 0.28 Acres
- Features: Level
Details
- Additional structures: None
- Parcel number: 02244304
- Zoning: SF12
Construction
Type & style
- Home type: SingleFamily
- Property subtype: Single Family Residence
Materials
- Stucco
- Foundation: Slab
- Roof: Composition,Pitched,Shingle
Condition
- New construction: No
- Year built: 2017
Details
- Builder name: Carter Hill Homes
Utilities & green energy
- Sewer: Public Sewer
- Water: Public
- Utilities for property: Electricity Connected, Natural Gas Connected, Sewer Available, Sewer Connected, Water Connected, Cellular Coverage
Community & HOA
Community
- Security: Security System Leased, Smoke Detector(s)
- Subdivision: Sierra Vista Ph 5
HOA
- Has HOA: No
Location
- Region: Fernley
Financial & listing details
- Price per square foot: $251/sqft
- Tax assessed value: $593,043
- Annual tax amount: $7,287
- Date on market: 11/13/2026
- Cumulative days on market: 83 days
- Listing terms: 1031 Exchange,Cash,Conventional,FHA,Relocation Property,USDA Loan,VA Loan
Estimated market value
$778,200
$739,000 - $817,000
$3,363/mo
Price history
| Date | Event | Price |
|---|---|---|
| 11/13/2026 | Listed for sale | $789,000+2.6%$251/sqft |
Source:  NNRMLS #260014202 Report a problem | ||
| 10/29/2026 | Listing removed | $769,000$245/sqft |
Source: NNRMLS #260010442 Report a problem | ||
| 9/28/2026 | Price change | $769,000-3.3%$245/sqft |
Source: NNRMLS #260010442 Report a problem | ||
| 8/13/2026 | Listed for sale | $795,000+22.3%$253/sqft |
Source: NNRMLS #260010442 Report a problem | ||
| 10/22/2021 | Sold | $650,000+40.2%$207/sqft |
Source: Public Record Report a problem | ||
| 3/13/2018 | Sold | $463,564-1.2%$148/sqft |
Source:  NNRMLS #170008200 Report a problem | ||
| 11/9/2017 | Price change | $469,000-1.8%$149/sqft |
Source: Johnell Woods, Broker #170008200 Report a problem | ||
| 8/16/2017 | Listed for sale | $477,790$152/sqft |
Source: Johnell Woods, Broker #170008200 Report a problem | ||
Public tax history
| Year | Property taxes | Tax assessment |
|---|---|---|
| 2025 | $7,279 +2.7% | $207,565 +0% |
| 2024 | $7,086 +3.8% | $207,474 +5.8% |
| 2023 | $6,824 +2.4% | $196,178 +7.3% |
| 2022 | $6,662 | $182,793 +2.5% |
| 2021 | -- | $178,374 +0.1% |
| 2020 | $6,196 | $178,191 +8.9% |
| 2019 | $6,196 +5.9% | $163,701 +4.8% |
| 2018 | $5,850 +4.5% | $156,239 +914.5% |
| 2017 | $5,596 +776.1% | $15,400 +307.4% |
| 2016 | $639 +74.8% | $3,780 |
| 2015 | $365 +0.6% | $3,780 |
| 2014 | $363 | $3,780 -14.3% |
| 2013 | -- | $4,410 |
| 2012 | -- | $4,410 |
| 2011 | -- | $4,410 |
| 2010 | -- | $4,410 -40% |
| 2009 | -- | $7,350 -50% |
| 2008 | -- | $14,700 -4.5% |
| 2007 | -- | $15,390 |
Find assessor info on the county website
Monthly payment
Est. payment
Payment breakdown
Explore the cost of this home by adjusting the details. Changes won't be saved.Climate risks
Neighborhood: 89408
Nearby schools
Schools provided by the listing agent
- Elementary: Cottonwood
- Middle: Silverland
- High: Fernley
Source: NNRMLS. This data may not be complete. We recommend contacting the local school district to confirm school assignments for this home.
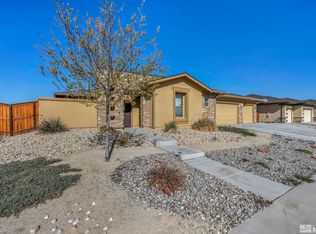
Similar homes
- $629,9003 bd2 ba1.8k sqft935 Lasso Way, Fernley, NV 89408Active
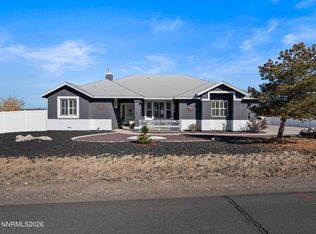
 MLS ID #260014217, Kristina Pryor, Rogne Realty, LTD.. NNRMLS
- $549,0003 bd2 ba2k sqft3185 Quick Cal Way, Fernley, NV 89408Active
 MLS ID #260014295, Calvert Lewis, HomeGate Realty of Reno. NNRMLS
- $524,9004 bd2 ba1.9k sqft2550 Emerson Cir, Fernley, NV 89408Active
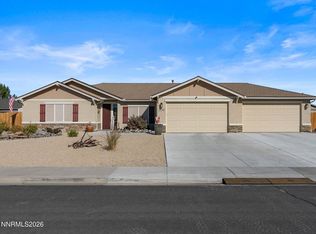 MLS ID #260013640, Jessica Stanger, RE/MAX Traditions. NNRMLS
- $569,9003 bd2 ba1.8k sqft1319 Winnies Ln, Fernley, NV 89408Active
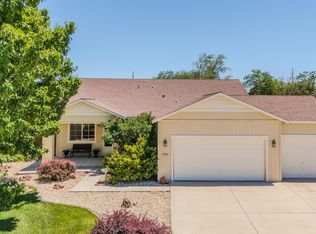 MLS ID #260008067, Angelina Guerrero, LPT Realty, LLC. NNRMLS
- $479,9004 bd2 ba1.8k sqft1672 Picetti Way, Fernley, NV 89408ActiveMLS ID #260014009, Steven Foster, eXp Realty. NNRMLS
- $529,9003 bd2 ba1.9k sqft1904 Seven Iron Ct, Fernley, NV 89408ActiveMLS ID #260014057, Jessica Stanger, RE/MAX Traditions. NNRMLS
- $459,9003 bd2 ba1.9k sqft857 Divot Dr, Fernley, NV 89408ActiveMLS ID #260013796, Steven Foster, eXp Realty. NNRMLS
- $455,0004 bd2 ba1.8k sqft172 Walnut Dr, Fernley, NV 89408ActiveMLS ID #260007984, Yao Yao Zhuang, Sierra Nevada Properties-Frnly. NNRMLS
- $430,0004 bd2 ba1.8k sqft182 Royal Oaks Dr, Fernley, NV 89408ActiveMLS ID #260011043, Brian Kuykendall, Keller Williams Group One Inc.. NNRMLS
- $449,9003 bd2 ba1.6k sqft1623 Summerwind Dr, Fernley, NV 89408ActiveMLS ID #260013661, Daniel McCreary, RE/MAX Traditions. NNRMLS
- $470,0004 bd2 ba1.8k sqft1338 Winnies Ln, Fernley, NV 89408ActiveMLS ID #260011771, Kellie Flodman, Cardin Realty Pros. NNRMLS
- $515,0003 bd2 ba1.8k sqft762 Divot Dr, Fernley, NV 89408ActiveMLS ID #260007240, Nichole Diemert, RE/MAX Professionals-Fernley. NNRMLS
- $422,5003 bd2 ba1.6k sqft1737 Autumn Glen St, Fernley, NV 89408ActiveMLS ID #260009915, Bryan Shipley, Fathom Realty. NNRMLS
- $425,0003 bd2 ba2k sqft1133 Dixie Ln, Fernley, NV 89408ActiveMLS ID #260012774, Tamika Christopher, Sierra Nevada Properties-Frnly. NNRMLS
- $499,9004 bd2 ba1.7k sqft794 Divot Dr, Fernley, NV 89408ActiveMLS ID #260012728, Josie Stursa, Skyline Realty, Inc.. NNRMLS
- $448,0004 bd2 ba1.9k sqft1951 Three Iron Ct, Fernley, NV 89408ActiveMLS ID #260008850, Tami Baca, Cardin Realty Pros. NNRMLS
- $457,9003 bd2 ba1.7k sqft3274 Eleanor Way, Fernley, NV 89408ActiveMLS ID #260011963, Michele Blair, Coldwell Banker Select Fernley. NNRMLS
