Welcome to your new home in the sought after gated community of Heritage Oak Park. Surrounded by native oak trees and winding streets, this neighborhood offers a peaceful, country-like atmosphere while being minutes from shopping, dining, medical facilities, and beautiful gulf beaches. Great location with a short walk to the community amenities. Villa features an open floorplan with 1,190 sq. ft. under air, 9'4" volume ceilings thru-out. 2 bedrooms, a den/bonus room/potential 3rd bedroom, 2 full baths, a spacious 2 car garage, & a welcoming screened front porch perfect for enjoying your morning coffee. You enter into the great room that flows into the kitchen, making it ideal for entertaining. The kitchen has a breakfast bar, closet pantry, & equipped w/all the appliances. (Seller is offering a $2500 appliance credit at closing to replace some of the older appliances.) Den has double doors for privacy. Master bedroom has a large walk-in closet, & an ensuite master bath with dual sinks & walk-in shower. Split bedroom floorplan w/second bedroom & bath on other side of villa. Oversized 2 car garage w/ laundry tub, full size washer & dryer, pull down staircase, & carpet floors. This villa is in move in condition. Just freshly painted interior walls & garage walls, plantation shutters thru-out, tile floors in great room, kitchen, front porch & both baths, brand new carpet in both bedrooms & den, ceiling fans thru-out w/new fan in great room, new 10 year smoke detectors thru-out, water heater in 2022, A/C-Heat in 2025 w/ionizing filter, ductwork has been cleaned, shingle roof in 2018, surge protector & more! This pet friendly community allows golf carts and offers an active lifestyle with a full-time activity's director and amenities inc. a large clubhouse, heated pool, tennis courts, pickleball, bocce ball, shuffleboard, fitness room, lending library, & walking path around the lake.
Sold for $220,000
$220,000
1343 RED OAK LANE, PORT CHARLOTTE, FL 33948
2beds
1,190sqft
Villa
Built in 2001
4,013 Square Feet Lot
$226,700 Zestimate®
$185/sqft
$1,790 Estimated rent
Home value
$226,700
$215,000 - $238,000
$1,790/mo
Zestimate® history
Owner options
List your home for rent
$1,790/mo
Rent Zestimate®
Find your next renter with Zillow Rental Manager. Plus, with online applications, you can quickly screen prospective tenants – for free.
$1,790/mo
Rent Zestimate®
Refinance and save
$1,781/mo
Est. payment
Refinancing to a lower rate could help reduce your monthly payments and save thousands over the life of the loan.
$1,781/mo
Est. payment
Explore your selling options
Work with a Zillow partner agent
Leverage their expertise and Zillow's premium Showcase listings to get your home seen by more buyers.
Get startedList with your own agent
Get your home in front of millions of buyers by listing it on Zillow.
Learn how to do itSell it yourself
Take full control of how buyers see your home on Zillow by listing For Sale by Owner (FSBO).
List your homeWhat's special
Open floorplanSplit bedroom floorplanPlantation shutters thru-out
Zillow last checked:
Listing updated:
Listed by:
Barb Mc Henry 941-769-2016,
COLDWELL BANKER SUNSTAR REALTY 941-637-1090
Bought with:
Barb Mc Henry, 480315
COLDWELL BANKER SUNSTAR REALTY
Source: Stellar MLS,MLS#: C7524850 Originating MLS: Port Charlotte
Originating MLS: Port Charlotte
Facts & features
Interior
Bedrooms & bathrooms
- Bedrooms: 2
- Bathrooms: 2
- Full bathrooms: 2
Rooms
- Room types: Bonus Room, Great Room
Primary bedroom
- Features: Ceiling Fan(s), En Suite Bathroom, Walk-In Closet(s)
- Level: First
- Area: 143 Square Feet
- Dimensions: 13x11
Bedroom 2
- Features: Ceiling Fan(s), Built-in Closet
- Level: First
- Area: 110 Square Feet
- Dimensions: 11x10
Primary bathroom
- Features: Dual Sinks, En Suite Bathroom, Exhaust Fan, Shower No Tub, Tall Countertops
- Level: First
Bathroom 2
- Features: Exhaust Fan, Tub With Shower, Linen Closet
- Level: First
Balcony porch lanai
- Features: Ceiling Fan(s)
- Level: First
- Area: 144 Square Feet
- Dimensions: 8x18
Bonus room
- Features: Ceiling Fan(s), No Closet
- Level: First
- Area: 100 Square Feet
- Dimensions: 10x10
Great room
- Features: Ceiling Fan(s)
- Level: First
- Area: 450 Square Feet
- Dimensions: 30x15
Kitchen
- Features: Breakfast Bar, Ceiling Fan(s), Pantry, Exhaust Fan, Built-in Closet
- Level: First
- Area: 104 Square Feet
- Dimensions: 8x13
Heating
- Central, Electric
Cooling
- Central Air
Appliances
- Included: Dishwasher, Disposal, Dryer, Electric Water Heater, Exhaust Fan, Ice Maker, Range, Refrigerator, Washer
- Laundry: In Garage
Features
- Ceiling Fan(s), High Ceilings, Living Room/Dining Room Combo, Open Floorplan, Primary Bedroom Main Floor, Split Bedroom, Thermostat, Walk-In Closet(s)
- Flooring: Carpet, Tile
- Windows: Window Treatments
- Has fireplace: No
Interior area
- Total structure area: 1,818
- Total interior livable area: 1,190 sqft
Property
Parking
- Total spaces: 2
- Parking features: Driveway, Garage Door Opener
- Attached garage spaces: 2
- Has uncovered spaces: Yes
- Details: Garage Dimensions: 20x21
Features
- Levels: One
- Stories: 1
- Patio & porch: Covered, Front Porch, Screened
- Exterior features: Irrigation System, Rain Gutters
- Pool features: Gunite, Heated, In Ground
- Waterfront features: Lake
Lot
- Size: 4,013 Square Feet
- Features: In County, Irregular Lot, Landscaped
- Residential vegetation: Mature Landscaping, Trees/Landscaped
Details
- Parcel number: 402208260007
- Zoning: RMF15
- Special conditions: None
Construction
Type & style
- Home type: SingleFamily
- Architectural style: Ranch
- Property subtype: Villa
- Attached to another structure: Yes
Materials
- Block, Stucco
- Foundation: Slab
- Roof: Shingle
Condition
- New construction: No
- Year built: 2001
Utilities & green energy
- Sewer: Public Sewer
- Water: Public
- Utilities for property: Cable Available, Electricity Connected, Sewer Connected, Street Lights, Underground Utilities, Water Connected
Community & HOA
Community
- Features: Fishing, Lake, Buyer Approval Required, Clubhouse, Community Mailbox, Fitness Center, Gated Community - No Guard, Golf Carts OK, Pool, Special Community Restrictions, Tennis Court(s)
- Security: Gated Community, Smoke Detector(s)
- Pet fee: $0 monthly
- Subdivision: HERITAGE OAK PARK 01
HOA
- Has HOA: Yes
- Amenities included: Clubhouse, Fitness Center, Gated, Pickleball Court(s), Pool, Recreation Facilities, Shuffleboard Court, Tennis Court(s), Vehicle Restrictions
- Services included: Common Area Taxes, Community Pool, Reserve Fund, Maintenance Grounds, Manager, Pest Control, Pool Maintenance, Private Road, Recreational Facilities, Security
- HOA fee: $223 monthly
- HOA name: Inframark/Jara Owens
- HOA phone: 941-235-3566
Location
- Region: Pt Charlotte
Financial & listing details
- Price per square foot: $185/sqft
- Tax assessed value: $209,056
- Annual tax amount: $3,880
- Date on market: 4/18/2026
- Cumulative days on market: 6 days
- Listing terms: Cash,Conventional
- Ownership: Fee Simple
- Total actual rent: 0
- Electric utility on property: Yes
- Road surface type: Paved
Price history
| Date | Event | Price |
|---|---|---|
| 6/8/2026 | Sold | $220,000-4.3%$185/sqft |
Source:  Stellar MLS #C7524850 Report a problem Stellar MLS #C7524850 Report a problem | ||
| 4/24/2026 | Pending sale | $229,900$193/sqft |
Source: Stellar MLS #C7524850 Report a problem | ||
| 4/18/2026 | Listed for sale | $229,900+39.4%$193/sqft |
Source: Stellar MLS #C7524850 Report a problem | ||
| 5/12/2008 | Listing removed | $164,900$139/sqft |
Source: Visual Tour #562552 Report a problem | ||
| 4/28/2008 | Listed for sale | $164,900-23.3%$139/sqft |
Source: Visual Tour #562552 Report a problem | ||
| 4/12/2005 | Sold | $215,000+39.7%$181/sqft |
Source: Public Record Report a problem | ||
| 1/9/2004 | Sold | $153,900+31.7%$129/sqft |
Source: Public Record Report a problem | ||
| 6/1/2001 | Sold | $116,900$98/sqft |
Source: Public Record Report a problem | ||
Public tax history
| Year | Property taxes | Tax assessment |
|---|---|---|
| 2025 | $3,881 +4.2% | $121,767 +2.9% |
| 2024 | $3,724 +1.3% | $118,335 +3% |
| 2023 | $3,677 +8.4% | $114,888 +3% |
| 2022 | $3,391 +2% | $111,542 +3% |
| 2021 | $3,324 +1.4% | $108,293 +1.4% |
| 2020 | $3,277 +5.3% | $106,798 +2.3% |
| 2019 | $3,113 +6.1% | $104,397 +1.9% |
| 2018 | $2,935 | $102,450 +2.1% |
| 2017 | $2,935 +4.3% | $100,343 +2.1% |
| 2016 | $2,814 +2.3% | $98,279 +0.7% |
| 2015 | $2,750 +0.5% | $97,596 +0.8% |
| 2014 | $2,736 +180.4% | $96,821 -0.5% |
| 2013 | $976 -1.6% | $97,344 +0.9% |
| 2012 | $992 -14.5% | $96,462 -10.7% |
| 2011 | $1,160 -8.8% | $107,985 -4.3% |
| 2010 | $1,272 -7.7% | $112,823 -9.7% |
| 2009 | $1,378 | $124,892 -31.8% |
| 2007 | -- | $183,143 |
| 2006 | -- | $183,143 +77.4% |
| 2003 | -- | $103,254 +2.4% |
| 2002 | $2,559 | $100,834 |
Find assessor info on the county website
Neighborhood: 33948
Nearby homes
- $230,0002 bd2 ba1.1k sqft1349 Red Oak Ln, Pt Charlotte, FL 33948Off Market
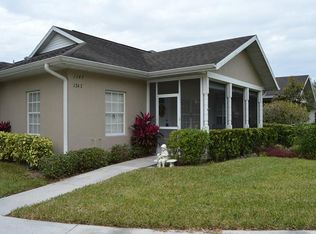
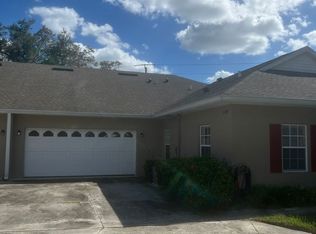
- $214,0002 bd2 ba1.1k sqft1339 Red Oak Ln, Pt Charlotte, FL 33948Off Market
- $237,6002 bd2 ba1.3k sqft1345 Red Oak Ln, Pt Charlotte, FL 33948Off Market
- $219,2002 bd2 ba1.3k sqft1337 Red Oak Ln, Pt Charlotte, FL 33948Off Market

- $226,1002 bd2 ba1.3k sqft1347 Red Oak Ln, Pt Charlotte, FL 33948Off Market
- $263,0002 bd2 ba1.3k sqft1353 Red Oak Ln, Pt Charlotte, FL 33948Sold
- $229,2002 bd2 ba1.3k sqft1334 Red Oak Ln, Pt Charlotte, FL 33948Off Market
- $220,7002 bd2 ba1.1k sqft1333 Red Oak Ln, Pt Charlotte, FL 33948Off Market
Nearby schools
GreatSchools rating
- 6/10Liberty Elementary SchoolGrades: PK-5Distance: 1.2 mi
- 5/10Murdock Middle SchoolGrades: 6-8Distance: 2.2 mi
- 2/10Port Charlotte High SchoolGrades: 9-12Distance: 1.4 mi
Schools provided by the listing agent
- Elementary: Liberty Elementary
- Middle: Murdock Middle
- High: Port Charlotte High
Source: Stellar MLS. This data may not be complete. We recommend contacting the local school district to confirm school assignments for this home.
Get a cash offer in 3 minutes
Find out how much your home could sell for in as little as 3 minutes with a no-obligation cash offer.
Estimated market value
$226,700
Get a cash offer in 3 minutes
Find out how much your home could sell for in as little as 3 minutes with a no-obligation cash offer.
Estimated market value
$226,700
- Florida
- Charlotte County
- Port Charlotte
- 33948
- 1343 RED OAK LANE
Nearby cities
Nearby zip codes
Other Port Charlotte Topics
