Price Reduction! Welcome to your new home in the sought-after gated community of Heritage Oak Park! Surrounded by native oak trees and winding streets, this neighborhood offers a peaceful, country-like atmosphere while being just minutes from shopping, dining, medical facilities, and beautiful Gulf beaches. Villa has been meticulously maintained & thoughtfully upgraded, reflecting true pride of ownership. This is the popular "A" Villa that offers an open light-filled floorplan w/1364 sq. ft. under air w/9'4" volume ceilings, 2 bedrooms, a den/bonus room, 2 full baths, a spacious 2 car garage and an inviting year-round Florida room. Features & upgrades include tiled screened front porch, plank tile floors thru-out entire villa, ceiling fans & window treatments thru-out w/custom valance in great room, kitchen has solid surface countertops w/undercounter sink, white cabinets w/crown molding & full appliance package, good sized master bedroom w/2 welkin closets and ensuite bath w/walk in shower & dual sinks,, security system, laundry room w/full size washer & dryer, & garage with laundry tub, pull down staircase, & garage screens for ventilation. New roof in 2018 & brand-new A/C heat in 2025. Truly move in condition & shows beautifully. Community is pet friendly & golf carts are allowed. Heritage Oak Park is an active gated community with an activity's director on staff planning many activities for your enjoyment. Community offers many amenities inc. a large clubhouse, heated pool, tennis courts, pickle ball, bocce ball, shuffleboard, horseshoes, lending library & billiard's room & is a pet friendly community! Not in flood zone.
Sold for $263,000
Zestimate®
$263,000
1353 Red Oak Ln, Pt Charlotte, FL 33948
2beds
1,364sqft
Villa
Built in 2001
4,972 Square Feet Lot
$263,000 Zestimate®
$193/sqft
$1,981 Estimated rent
Home value
$263,000
$242,000 - $287,000
$1,981/mo
Zestimate® history
Owner options
List your home for rent
$1,981/mo
Rent Zestimate®
Find your next renter with Zillow Rental Manager. Plus, with online applications, you can quickly screen prospective tenants – for free.
$1,981/mo
Rent Zestimate®
Refinance and save
$2,008/mo
Est. payment
Refinancing to a lower rate could help reduce your monthly payments and save thousands over the life of the loan.
$2,008/mo
Est. payment
Explore your selling options
Work with a Zillow partner agent
Leverage their expertise and Zillow's premium Showcase listings to get your home seen by more buyers.
Get startedList with your own agent
Get your home in front of millions of buyers by listing it on Zillow.
Learn how to do itSell it yourself
Take full control of how buyers see your home on Zillow by listing For Sale by Owner (FSBO).
List your homeWhat's special
Security systemOpen light-filled floorplanInviting year-round florida roomTiled screened front porchFull appliance packageGood sized master bedroom
Zillow last checked:
Listing updated:
Listed by:
Barb Mc Henry 941-769-2016,
COLDWELL BANKER SUNSTAR REALTY 941-637-1090
Bought with:
Roger Richmond, 3011258
KELLER WILLIAMS ISLAND LIFE REAL ESTATE
Source: Stellar MLS,MLS#: C7523885 Originating MLS: Port Charlotte
Originating MLS: Port Charlotte
Facts & features
Interior
Bedrooms & bathrooms
- Bedrooms: 2
- Bathrooms: 2
- Full bathrooms: 2
Rooms
- Room types: Florida Room, Great Room, Utility Room
Primary bedroom
- Features: Ceiling Fan(s), En Suite Bathroom, Walk-In Closet(s)
- Level: First
- Area: 143 Square Feet
- Dimensions: 13x11
Bedroom 2
- Features: Ceiling Fan(s), Built-in Closet
- Level: First
- Area: 100 Square Feet
- Dimensions: 10x10
Primary bathroom
- Features: Dual Sinks, En Suite Bathroom, Exhaust Fan, Shower No Tub, Tall Countertops, Linen Closet
- Level: First
Bathroom 2
- Features: Exhaust Fan, Single Vanity, Tub With Shower, Linen Closet
- Level: First
Bonus room
- Features: Ceiling Fan(s), No Closet
- Level: First
- Area: 120 Square Feet
- Dimensions: 12x10
Dinette
- Level: First
- Area: 72 Square Feet
- Dimensions: 9x8
Florida room
- Features: Ceiling Fan(s)
- Level: First
- Area: 120 Square Feet
- Dimensions: 15x8
Great room
- Features: Ceiling Fan(s)
- Level: First
- Area: 340 Square Feet
- Dimensions: 17x20
Kitchen
- Features: Breakfast Bar, Ceiling Fan(s), Pantry, Built-in Closet
- Level: First
- Area: 110 Square Feet
- Dimensions: 11x10
Heating
- Central, Electric
Cooling
- Central Air
Appliances
- Included: Dishwasher, Disposal, Dryer, Electric Water Heater, Exhaust Fan, Ice Maker, Microwave, Range, Refrigerator, Washer
- Laundry: Inside, Laundry Closet
Features
- Ceiling Fan(s), Eating Space In Kitchen, High Ceilings, Living Room/Dining Room Combo, Open Floorplan, Primary Bedroom Main Floor, Solid Surface Counters, Split Bedroom, Thermostat, Walk-In Closet(s)
- Flooring: Tile
- Doors: Sliding Doors
- Windows: Window Treatments
- Has fireplace: No
Interior area
- Total structure area: 2,022
- Total interior livable area: 1,364 sqft
Property
Parking
- Total spaces: 2
- Parking features: Driveway, Garage Door Opener
- Attached garage spaces: 2
- Has uncovered spaces: Yes
- Details: Garage Dimensions: 20x21
Features
- Levels: One
- Stories: 1
- Patio & porch: Covered, Enclosed, Screened, Side Porch
- Exterior features: Irrigation System, Lighting, Rain Gutters
- Pool features: Gunite, Heated, In Ground
- Waterfront features: Lake
Lot
- Size: 4,972 Square Feet
- Features: In County, Landscaped
- Residential vegetation: Trees/Landscaped
Details
- Parcel number: 402208260010
- Zoning: RMF15
- Special conditions: None
Construction
Type & style
- Home type: SingleFamily
- Architectural style: Ranch
- Property subtype: Villa
- Attached to another structure: Yes
Materials
- Block, Stucco
- Foundation: Slab
- Roof: Shingle
Condition
- New construction: No
- Year built: 2001
Utilities & green energy
- Sewer: Public Sewer
- Water: Public
- Utilities for property: Cable Available, Electricity Connected, Public, Sewer Connected, Street Lights, Underground Utilities, Water Connected
Community & HOA
Community
- Features: Lake, Buyer Approval Required, Clubhouse, Community Mailbox, Fitness Center, Gated Community - No Guard, Golf Carts OK, Pool, Special Community Restrictions, Tennis Court(s)
- Security: Gated Community, Security Gate, Security System, Smoke Detector(s)
- Pet fee: $0 monthly
- Subdivision: HERITAGE OAK PARK 01
HOA
- Has HOA: Yes
- Amenities included: Clubhouse, Fitness Center, Gated, Pickleball Court(s), Pool, Recreation Facilities, Security, Shuffleboard Court, Tennis Court(s), Vehicle Restrictions
- Services included: Community Pool, Reserve Fund, Maintenance Grounds, Manager, Pest Control, Private Road, Recreational Facilities, Security
- HOA fee: $223 monthly
- HOA name: Inframark/Jara Owens
- HOA phone: 941-235-3566
Location
- Region: Pt Charlotte
Financial & listing details
- Price per square foot: $193/sqft
- Tax assessed value: $222,806
- Annual tax amount: $6,009
- Date on market: 3/26/2026
- Cumulative days on market: 75 days
- Listing terms: Cash,Conventional
- Ownership: Fee Simple
- Total actual rent: 0
- Electric utility on property: Yes
- Road surface type: Paved
Price history
| Date | Event | Price |
|---|---|---|
| 7/8/2026 | Sold | $263,000-0.4%$193/sqft |
Source:  Stellar MLS #C7523885 Report a problem Stellar MLS #C7523885 Report a problem | ||
| 7/8/2026 | Contingent | $264,000$194/sqft |
Source: Stellar MLS #C7523885 Report a problem | ||
| 6/10/2026 | Pending sale | $264,000$194/sqft |
Source: Stellar MLS #C7523885 Report a problem | ||
| 4/23/2026 | Price change | $264,000-1.5%$194/sqft |
Source: Stellar MLS #C7523885 Report a problem | ||
| 3/26/2026 | Listed for sale | $268,000+72.9%$196/sqft |
Source: Stellar MLS #C7523885 Report a problem | ||
| 3/15/2016 | Sold | $155,000-4.8%$114/sqft |
Source: Stellar MLS #C7218919 Report a problem | ||
| 2/17/2016 | Pending sale | $162,900$119/sqft |
Source: Coldwell Banker Morris Realty #C7218919 Report a problem | ||
| 1/15/2016 | Price change | $162,900-1.2%$119/sqft |
Source: Coldwell Banker Morris Realty #C7218919 Report a problem | ||
| 12/11/2015 | Listed for sale | $164,900+9.2%$121/sqft |
Source: COLDWELL BANKER MORRIS REALTY, #C7218919 Report a problem | ||
| 3/17/2003 | Sold | $151,000+24.9%$111/sqft |
Source: Public Record Report a problem | ||
| 4/5/2001 | Sold | $120,900$89/sqft |
Source: Public Record Report a problem | ||
Public tax history
| Year | Property taxes | Tax assessment |
|---|---|---|
| 2025 | $6,010 -1.5% | $222,806 -0.4% |
| 2024 | $6,101 +1.9% | $223,784 +10% |
| 2023 | $5,986 +13.9% | $203,440 +10% |
| 2022 | $5,254 +5.6% | $184,945 +10% |
| 2021 | $4,975 +3.3% | $168,132 +5.5% |
| 2020 | $4,816 +4.5% | $159,314 +3.8% |
| 2019 | $4,610 +7.9% | $153,551 +5.8% |
| 2018 | $4,271 | $145,122 +6.7% |
| 2017 | $4,271 +5.3% | $136,009 +29.8% |
| 2016 | $4,054 +59.7% | $104,807 +0.7% |
| 2015 | $2,539 +132% | $104,078 +0.8% |
| 2014 | $1,094 +0.8% | $103,252 -0.4% |
| 2013 | $1,086 -1.2% | $103,645 +1.2% |
| 2012 | $1,099 -14.2% | $102,406 -11.1% |
| 2011 | $1,281 -9% | $115,151 -4.7% |
| 2010 | $1,408 -7.6% | $120,799 -9.9% |
| 2009 | $1,524 | $134,034 -0.7% |
| 2007 | -- | $134,931 |
| 2006 | -- | $134,931 +6.1% |
| 2005 | -- | $127,185 +16.7% |
| 2004 | -- | $109,014 |
| 2003 | -- | $109,014 +2.4% |
| 2002 | $2,660 | $106,459 |
Find assessor info on the county website
Neighborhood: 33948
Nearby homes
- $265,4002 bd2 ba1.3k sqft1355 Red Oak Ln, Pt Charlotte, FL 33948Off Market
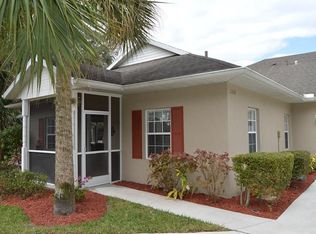
- $231,0002 bd2 ba1.1k sqft1349 Red Oak Ln, Pt Charlotte, FL 33948Off Market
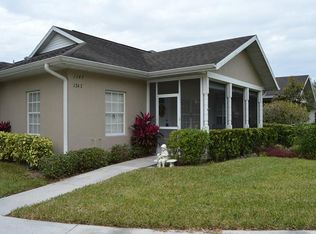
- $233,6002 bd2 ba1.3k sqft1359 Red Oak Ln, Pt Charlotte, FL 33948Off Market
- $234,3002 bd2 ba1.1k sqft1357 Red Oak Ln, Pt Charlotte, FL 33948Off Market

- $220,0002 bd2 ba1.1k sqft1343 Red Oak Ln, Pt Charlotte, FL 33948Sold
- $227,4002 bd2 ba1.3k sqft1347 Red Oak Ln, Pt Charlotte, FL 33948Off Market
- $230,5002 bd2 ba1.3k sqft1334 Red Oak Ln, Pt Charlotte, FL 33948Off Market
- $242,9002 bd2 ba1.3k sqft1354 Red Oak Ln, Pt Charlotte, FL 33948Off Market
Nearby schools
GreatSchools rating
- 6/10Liberty Elementary SchoolGrades: PK-5Distance: 1.2 mi
- 5/10Murdock Middle SchoolGrades: 6-8Distance: 2.2 mi
- 2/10Port Charlotte High SchoolGrades: 9-12Distance: 1.4 mi
Schools provided by the listing agent
- Elementary: Liberty Elementary
- Middle: Murdock Middle
- High: Port Charlotte High
Source: Stellar MLS. This data may not be complete. We recommend contacting the local school district to confirm school assignments for this home.
Get a cash offer in 3 minutes
Find out how much your home could sell for in as little as 3 minutes with a no-obligation cash offer.
Estimated market value
$263,000
Get a cash offer in 3 minutes
Find out how much your home could sell for in as little as 3 minutes with a no-obligation cash offer.
Estimated market value
$263,000
- Florida
- Charlotte County
- Port Charlotte
- 33948
- 1353 Red Oak Ln
Nearby cities
Nearby zip codes
Other Port Charlotte Topics
