Skip main navigation
Off market
Street View
  • Zestimate®
    $933,400

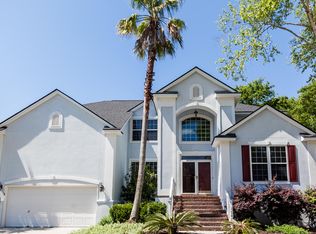
    1343 Royal Links Dr, Mount Pleasant, SC 29466

    4beds
    3baths
    2,502sqft
    SingleFamily
    Built in 1999
    0.33 Acres Lot
    $933,400 Zestimate®
    $373/sqft
    $4,770 Estimated rent

    Home value

    $933,400

    $859,000 - $1.03M

    $4,770/mo

    Zestimate® history
    Loading
    Loading...

    Owner options

    List your home for rent

    $4,770/mo

    Rent Zestimate®

    Find your next renter with Zillow Rental Manager. Plus, with online applications, you can quickly screen prospective tenants – for free.

    Learn more

    $4,770/mo

    Rent Zestimate®

    Refinance and save

    $5,489/mo

    Est. payment

    Refinancing to a lower rate could help reduce your monthly payments and save thousands over the life of the loan.

    See today's rates

    $5,489/mo

    Est. payment

    Explore your selling options

    Work with a Zillow partner agent

    Leverage their expertise and Zillow's premium Showcase listings to get your home seen by more buyers.

    Get started

    List with your own agent

    Get your home in front of millions of buyers by listing it on Zillow.

    Learn how to do it

    Sell it yourself

    Take full control of how buyers see your home on Zillow by listing For Sale by Owner (FSBO).

    List your home

    What's special

    This home is an absolute must see!! It is a normal sale so can close quickly!! This neighborhood has sidewalks and is located in the Wando High School area. It sits on a huge gorgeous lot that is fenced in. This lot sits right against the wooded area at a cul de sac. This home is only minutes from Isle of Palms and Sullivan's Island. Boeing, Chrysler, Joint Base Charleston, downtown Charleston, The Citadel, College of Charleston, Charleston School of Law, Art Institute of Charleston are just 25 minutes away. This gorgeous home has a wonderful screened in porch for those lazy summer nights. The study is a wonderful room that can be used as a study, formal living room or parlor. There is a terrific butler's pantry between the formal dining room and the kitchen that has a wine cooler built in. The roof only 8 months old and the HVAC/AC is only 2 years old. The back deck would be great for those quaint get togethers over looking the HUGE fenced in back yard. The screened in porch is connected to the deck which gives a wonderful place for you to have a quiet moment in the evening. The master suite is large with a large master bath that is equipped with his and her sinks, a jetted garden tub, separate shower and walk in closet. The downstairs master suite has a door that leads out to the back deck. The upstairs hall overlooks the great room which has a beautiful view of the back yard. Windows go up to the ceiling in the great room to give you wonderful lighting during the day. The kitchen is very open with lots of cabinets and space. It is equipped with a wall convection oven and pantry. The laundry room has lots of cabinet space as well. The second bedroom has a beautiful muriel painting that you will absolutely enjoy. The hardwood floors throughout downstairs are just gorgeous. The owner has also encapsulated the crawl space and has a service agreement with Thompson Moisture Control which is a huge bonus with this property that most houses do not have!!! This is a truly must see home that shows pride in ownership. Do not let this one pass you by!!!!

    This property is not currently displayed as for sale or rent on Zillow. This may be different from what's on other websites or public sources.

    Facts & features

    Interior

    Bedrooms & bathrooms
    • Bedrooms: 4
    • Bathrooms: 3
    Heating
    • Heat pump
    Cooling
    • Central
    Features
    • Flooring: Tile, Carpet, Hardwood
    • Has fireplace: Yes
    Interior area
    • Total interior livable area: 2,502 sqft

    Property

    Parking
    • Total spaces: 2
    • Parking features: Garage - Attached
    Features
    • Exterior features: Stucco
    Lot
    • Size: 0.33 Acres
    Details
    • Parcel number: 6140500124

    Construction

    Type & style
    • Home type: SingleFamily
    Materials
    • Roof: Other
    Condition
    • Year built: 1999

    Community & HOA

    Location
    • Region: Mount Pleasant

    Financial & listing details

    • Price per square foot: $373/sqft
    • Tax assessed value: $313,000
    • Annual tax amount: $1,202

    Price history

    DateEventPrice
    8/10/2023Sold$789,900$316/sqft
    Source: CTMLS #23012895 Report a problem
    6/10/2023Contingent$789,900$316/sqft
    Source: CTMLS #23012895 Report a problem
    6/9/2023Listed for sale$789,900+103.3%$316/sqft
    Source: CTMLS #23012895 Report a problem
    11/13/2013Sold$388,500-1.4%$155/sqft
    Source: CTMLS #1321073 Report a problem
    8/14/2013Listed for sale$393,983$157/sqft
    Source: The AgentOwned Realty Company #1321073 Report a problem

    Public tax history

    YearProperty taxesTax assessment
    2010$1,202 -54.5%$12,040
    2009$2,644 +1.9%$12,040
    2008$2,596 +4.4%$12,040
    2007$2,487 +3.6%$12,040
    2006$2,401 -0.3%$12,040
    2005$2,407 +6%$12,040 +26.7%
    2004$2,271 $9,500
    Find assessor info on the county website

    Neighborhood: 29466

    Nearby schools

    GreatSchools rating
    Schools provided by the listing agent
    • Elementary: CHARLES PINCKNEY
    • Middle: CARIO
    • High: WANDO

    Source: The MLS. This data may not be complete. We recommend contacting the local school district to confirm school assignments for this home.

    Get a cash offer in 3 minutes
    Find out how much your home could sell for in as little as 3 minutes with a no-obligation cash offer.
    Estimated market value

    $933,400

    Get a cash offer in 3 minutes
    Find out how much your home could sell for in as little as 3 minutes with a no-obligation cash offer.
    Estimated market value

    $933,400