Experience effortless single-level living in Charleston National, one of Mount Pleasant's most sought-after golf communities. This beautifully maintained home sits just minutes from the beach, shopping, dining, and historic downtown Charleston. Golfer or not, you'll love the community's amenities, including two pools, tennis courts, a fitness center, and a playground.This 3-bedroom home offers space and flexibility to spare, with three generously sized bedrooms plus a versatile flex room perfect for a home office, den, or playroom. Natural light pours in throughout, highlighted by soaring 12-foot ceilings in the main living areas.The kitchen is a dream for cooks and entertainers alike, featuring a spacious island withseating for four, abundant cabinetry, and generous counter space for prepping and hosting. Step outside to the screened porch, an ideal extension of your living space for enjoying Charleston's mild climate, overlooking a beautifully landscaped backyard perfect for relaxing, gardening, or entertaining. The primary suite is a true retreat, with direct access to the screened porch for easy morning coffee or evening wind-downs. The upgraded primary bath shines with a new tile shower, flooring, and countertops. On the opposite side of the home, you'll find two additional guest bedrooms, each offering large closets, plush carpet, and wonderful natural light. Nestled between them is a well-appointed bathroom featuring a shower and garden tub. From the community amenities and prime location to the thoughtful touches and functional floor plan, this home truly has it all -- move-in ready and waiting to become yours.
Active contingent
$755,000
3474 Stockton Dr, Mount Pleasant, SC 29466
3beds
2,256sqft
Single Family Residence
Built in 1998
10,454 Square Feet Lot
$754,500 Zestimate®
$335/sqft
$-- HOA
What's special
Single-level livingThree generously sized bedroomsAbundant cabinetry
- 31 days
- 577
- 6
Zillow last checked:
Listing updated:
Listed by:
EXP Realty LLC
Source: CTMLS,MLS#: 26022646
Facts & features
Interior
Bedrooms & bathrooms
- Bedrooms: 3
- Bathrooms: 2
- Full bathrooms: 2
Rooms
- Room types: Office, Dining Room, Office, Separate Dining, Study
Cooling
- Central Air
Appliances
- Laundry: Electric Dryer Hookup, Washer Hookup
Features
- Ceiling - Smooth, High Ceilings, Garden Tub/Shower, Walk-In Closet(s)
- Flooring: Carpet, Wood
- Number of fireplaces: 1
- Fireplace features: Family Room, Great Room, One
Interior area
- Total structure area: 2,256
- Total interior livable area: 2,256 sqft
Property
Parking
- Total spaces: 2
- Parking features: Garage
- Garage spaces: 2
Features
- Levels: One
- Stories: 1
- Patio & porch: Patio, Screened
- Fencing: Wood
Lot
- Size: 10,454 Square Feet
- Features: 0 - .5 Acre
Details
- Parcel number: 6140500126
Construction
Type & style
- Home type: SingleFamily
- Architectural style: Ranch
- Property subtype: Single Family Residence
Materials
- Brick Veneer, Vinyl Siding
- Foundation: Slab
- Roof: Asphalt
Condition
- New construction: No
- Year built: 1998
Utilities & green energy
- Sewer: Public Sewer
- Water: Public
Community & HOA
Community
- Features: Golf, Pool, Trash
- Subdivision: Charleston National
Location
- Region: Mount Pleasant
Financial & listing details
- Price per square foot: $335/sqft
- Tax assessed value: $651,900
- Annual tax amount: $1,606
- Date on market: 8/8/2026
- Listing terms: Any,Cash,Conventional,FHA,VA Loan
Estimated market value
$754,500
$717,000 - $792,000
$4,177/mo
Price history
| Date | Event | Price |
|---|---|---|
| 8/11/2026 | Contingent | $755,000$335/sqft |
Source: eXp Realty #26022646 Report a problem | ||
| 8/8/2026 | Listed for sale | $755,000-2.6%$335/sqft |
Source:  CTMLS #26022646 Report a problem CTMLS #26022646 Report a problem | ||
| 8/4/2026 | Listing removed | $775,000$344/sqft |
Source: CTMLS #26018474 Report a problem | ||
| 6/26/2026 | Listed for sale | $775,000+115.3%$344/sqft |
Source: CTMLS #26018474 Report a problem | ||
| 2/18/2014 | Sold | $359,900+44%$160/sqft |
Source: CTMLS #1401826 Report a problem | ||
| 2/24/2003 | Sold | $250,000$111/sqft |
Source: Public Record Report a problem | ||
Public tax history
| Year | Property taxes | Tax assessment |
|---|---|---|
| 2025 | $1,606 +13.4% | $17,580 +32.3% |
| 2024 | $1,416 +4% | $13,290 |
| 2023 | $1,361 +6.1% | $13,290 |
| 2022 | $1,283 -8.7% | $13,290 |
| 2021 | $1,405 -3.1% | $13,290 |
| 2020 | $1,450 | $13,290 +7.2% |
| 2019 | $1,450 | $12,400 -13.9% |
| 2017 | $1,450 +8.7% | $14,400 |
| 2016 | $1,335 +4.9% | $14,400 |
| 2015 | $1,273 -16.1% | $14,400 |
| 2014 | $1,517 | -- |
| 2011 | $1,517 +44.9% | -- |
| 2010 | $1,047 -2.3% | $10,200 |
| 2009 | $1,072 +9.1% | $10,200 |
| 2008 | $983 -32.5% | $10,200 |
| 2006 | $1,456 -2.1% | $10,200 |
| 2005 | $1,487 +11.3% | $10,200 +28.8% |
| 2004 | $1,336 +1.3% | $7,920 |
| 2003 | $1,318 +4% | $7,920 |
| 2002 | $1,268 +4.4% | $7,920 +13.6% |
| 2000 | $1,214 | $6,970 |
Find assessor info on the county website
Monthly payment
Est. payment
Payment breakdown
Explore the cost of this home by adjusting the details. Changes won't be saved.Climate risks
Neighborhood: 29466
Nearby schools
Schools provided by the listing agent
- Elementary: Laurel Hill
- Middle: Cario
- High: Wando
Source: CTMLS. This data may not be complete. We recommend contacting the local school district to confirm school assignments for this home.
- $690,1003 bd2 ba2.1k sqft3478 Stockton Dr, Mount Pleasant, SC 29466Off Market
- $836,0003 bd2 ba2.5k sqft3470 Stockton Dr, Mount Pleasant, SC 29466Off Market
- $964,8004 bd3 ba2.6k sqft1343 Royal Links Dr, Mount Pleasant, SC 29466Off Market
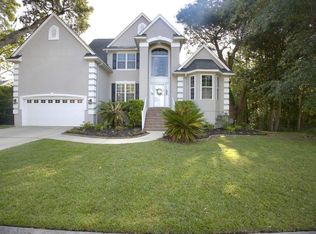
- $991,2004 bd4 ba2.5k sqft3482 Stockton Dr, Mount Pleasant, SC 29466Off Market
Similar homes
- $737,0004 bd3 ba2k sqft3313 Heathland Way, Mount Pleasant, SC 29466For Sale
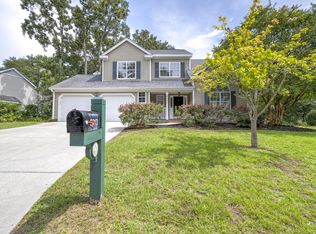
 MLS ID #26024403, Jane French. CTMLS
 - $739,5003 bd3 ba2k sqft1516 Cypress Pointe Dr, Mount Pleasant, SC 29466For Sale
 MLS ID #26020339, Vanessa Beechem. CTMLS
 - $775,0004 bd3 ba2.5k sqft1391 Lakecrest Ct, Mount Pleasant, SC 29466For Sale
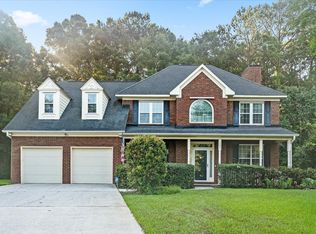 MLS ID #26019725, Sarah Gipe Yandle. CTMLS
 - $699,0003 bd2 ba2.1k sqft1678 William Hapton Way, Mount Pleasant, SC 29466For Sale
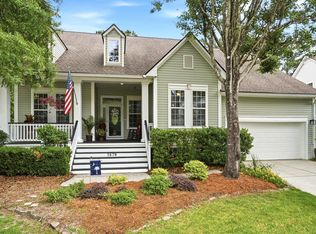 MLS ID #26022354, Adam Perrella. CTMLS
 - $760,0003 bd2 ba2k sqft1277 Hermit Crab Way, Mount Pleasant, SC 29466For SaleMLS ID #26018059, Chuck Ganzermiller. CTMLS
- $785,0004 bd3 ba2.3k sqft2508 Periwinkle Spout Cv, Mount Pleasant, SC 29466For SaleMLS ID #26010788, Chelsea Mckenna Peele. CTMLS
- $620,0003 bd3 ba2.4k sqft3594 Franklin Tower Dr, Mount Pleasant, SC 29466For SaleMLS ID #26001366, Katy Sinkler. CTMLS
- $648,5003 bd2 ba2k sqft3234 John Bartram Pl, Mount Pleasant, SC 29466For SaleMLS ID #26019881, Max Madler. CTMLS
- $799,0004 bd4 ba2.7k sqft1864 Palmetto Isle Dr, Mount Pleasant, SC 29466For SaleMLS ID #26016471, Julie O'reilly. CTMLS
- $640,0004 bd3 ba1.8k sqft3237 Morningdale Dr, Mount Pleasant, SC 29466For SaleMLS ID #26022683, Ralph Harvey. CTMLS
- $824,0005 bd3 ba2.7k sqft2813 Bottle Brush Ct, Mount Pleasant, SC 29466For SaleMLS ID #26019914, Allycia Dreyer. CTMLS
- $859,0004 bd3 ba2.8k sqft3376 Toomer Kiln Cir, Mount Pleasant, SC 29466For SaleMLS ID #26014595, Stuart Devault. CTMLS
- $824,0005 bd4 ba3k sqft1473 Oakhurst Dr, Mount Pleasant, SC 29466For SaleMLS ID #26020536, Victoria Breault. CTMLS
- $1,050,0004 bd3 ba3.1k sqft3334 Merion Pl, Mount Pleasant, SC 29466For SaleMLS ID #26001539, Pam Bishop. CTMLS
- $544,0003 bd3 ba1.6k sqft3627 Marginal Rd, Mount Pleasant, SC 29466For SaleMLS ID #26012041, Trinh Nguyen. CTMLS
- $549,9003 bd3 ba1.3k sqft3573 Locklear Ln, Mount Pleasant, SC 29466For SaleMLS ID #26016600, Belton White. CTMLS
- $820,0003 bd4 ba3k sqft1481 Clancy Rd, Mount Pleasant, SC 29466For SaleMLS ID #26015558, Gettys Glaze. CTMLS
- $850,0003 bd3 ba2.4k sqft1657 Adventure Xing Unit 118, Mount Pleasant, SC 29466For SaleMLS ID #26021102, Dianne Broom. CTMLS
- $595,0003 bd2 ba1.8k sqft2636 Palmetto Hall Blvd, Mount Pleasant, SC 29466For SaleMLS ID #26016227, Tradd Bastian. CTMLS
