Must See Townhome in Woodmont Overlook! Fresh paint and new carpet throughout this fantastic home. The main floor has an open family room/dining room with an updated eat-in kitchen and plenty of counter space which leads out to a wonderful deck overlooking Woodmont Country Club's South Course. The upper level primary bedroom has an ensuite bathroom and the other two bedrooms share the second bath. Great Bonus space in the basement with lofted ceilings walk out to the fully fenced backyard. 1 car garage completes this perfect home, come see it before it's gone!
Sold for $642,500
$642,500
1343 Templeton Pl, Rockville, MD 20852
3beds
1,830sqft
Townhouse
Built in 1987
1,700 Square Feet Lot
$665,200 Zestimate®
$351/sqft
$3,586 Estimated rent
Home value
$665,200
$632,000 - $698,000
$3,586/mo
Zestimate® history
Owner options
List your home for rent
$3,586/mo
Rent Zestimate®
Find your next renter with Zillow Rental Manager. Plus, with online applications, you can quickly screen prospective tenants – for free.
$3,586/mo
Rent Zestimate®
Refinance and save
$5,848/mo
Est. payment
Refinancing to a lower rate could help reduce your monthly payments and save thousands over the life of the loan.
$5,848/mo
Est. payment
Explore your selling options
Work with a Zillow partner agent
Leverage their expertise and Zillow's premium Showcase listings to get your home seen by more buyers.
Get startedList with your own agent
Get your home in front of millions of buyers by listing it on Zillow.
Learn how to do itSell it yourself
Take full control of how buyers see your home on Zillow by listing For Sale by Owner (FSBO).
List your homeWhat's special
Zillow last checked:
Listing updated:
Listed by:
J. Dominic Vito 240-338-2654,
Long & Foster Real Estate, Inc.
Bought with:
Laura Steuart, 516562
Compass
Source: Bright MLS,MLS#: MDMC2137280
Facts & features
Interior
Bedrooms & bathrooms
- Bedrooms: 3
- Bathrooms: 3
- Full bathrooms: 2
- 1/2 bathrooms: 1
- Main level bathrooms: 1
Basement
- Area: 740
Heating
- Central, Electric
Cooling
- Central Air, Electric
Appliances
- Included: Dryer, Ice Maker, Microwave, Self Cleaning Oven, Refrigerator, Washer, Electric Water Heater
- Laundry: Dryer In Unit, Washer In Unit
Features
- Kitchen - Gourmet, Kitchen - Table Space, Combination Dining/Living, Eat-in Kitchen, Upgraded Countertops, Primary Bath(s), Dry Wall, Vaulted Ceiling(s)
- Flooring: Wood, Carpet
- Windows: Double Pane Windows, Window Treatments
- Basement: Exterior Entry,Rear Entrance,Partial,Full,Finished,Walk-Out Access,Windows
- Has fireplace: No
Interior area
- Total structure area: 2,220
- Total interior livable area: 1,830 sqft
- Finished area above ground: 1,480
- Finished area below ground: 350
Property
Parking
- Total spaces: 1
- Parking features: Garage Faces Front, Attached
- Attached garage spaces: 1
Accessibility
- Accessibility features: None
Features
- Levels: Three
- Stories: 3
- Pool features: None
- Has view: Yes
- View description: Golf Course, Trees/Woods
Lot
- Size: 1,700 Square Feet
Details
- Additional structures: Above Grade, Below Grade
- Parcel number: 160402643883
- Zoning: RMD-15
- Zoning description: Residential Medium Density
- Special conditions: Standard
Construction
Type & style
- Home type: Townhouse
- Architectural style: Colonial
- Property subtype: Townhouse
Materials
- Combination, Brick
- Foundation: Slab
- Roof: Composition
Condition
- New construction: No
- Year built: 1987
Utilities & green energy
- Sewer: Public Sewer
- Water: Public
- Utilities for property: Cable Available
Community & HOA
Community
- Subdivision: Woodmont Place
HOA
- Has HOA: Yes
- Services included: Maintenance Grounds, Management, Snow Removal, Trash
- HOA fee: $1,926 annually
Location
- Region: Rockville
- Municipality: City of Rockville
Financial & listing details
- Price per square foot: $351/sqft
- Tax assessed value: $545,500
- Annual tax amount: $7,170
- Date on market: 7/25/2024
- Listing agreement: Exclusive Right To Sell
- Ownership: Fee Simple
Price history
| Date | Event | Price |
|---|---|---|
| 8/14/2024 | Sold | $642,500+2.8%$351/sqft |
Source:  Bright MLS #MDMC2137280 Report a problem Bright MLS #MDMC2137280 Report a problem | ||
| 7/30/2024 | Pending sale | $625,000$342/sqft |
Source:  Long & Foster Broker Feed #MDMC2137280 Report a problem Long & Foster Broker Feed #MDMC2137280 Report a problem | ||
| 7/25/2024 | Listed for sale | $625,000+19%$342/sqft |
Source: Bright MLS #MDMC2137280 Report a problem | ||
| 5/10/2013 | Sold | $525,000+5.2%$287/sqft |
Source: Public Record Report a problem | ||
| 3/9/2013 | Pending sale | $499,000$273/sqft |
Source: Gerlach Real Estate, Inc. #MC8021647 Report a problem | ||
| 3/3/2013 | Listed for sale | $499,000+31.3%$273/sqft |
Source: Gerlach Real Estate, Inc. #MC8021647 Report a problem | ||
| 7/8/2003 | Sold | $380,000+70.4%$208/sqft |
Source: Public Record Report a problem | ||
| 10/14/1999 | Sold | $223,000+6.2%$122/sqft |
Source: Public Record Report a problem | ||
| 12/30/1993 | Sold | $210,000$115/sqft |
Source: Public Record Report a problem | ||
Public tax history
| Year | Property taxes | Tax assessment |
|---|---|---|
| 2025 | $7,161 -1.4% | $577,600 +5.9% |
| 2024 | $7,263 +2.7% | $545,500 +2.2% |
| 2023 | $7,073 +5.1% | $533,533 +2.3% |
| 2022 | $6,726 +1.9% | $521,567 +2.3% |
| 2021 | $6,601 +2.4% | $509,600 +2.1% |
| 2020 | $6,448 +4% | $499,200 +4.3% |
| 2019 | $6,198 -0.5% | $478,400 |
| 2018 | $6,232 -0.8% | $478,400 +1.5% |
| 2017 | $6,283 +26.7% | $471,333 +1.5% |
| 2016 | $4,958 | $464,267 +1.5% |
| 2015 | $4,958 | $457,200 +1.6% |
| 2014 | $4,958 | $450,100 +1.6% |
| 2013 | -- | $443,000 +1.6% |
| 2012 | -- | $435,900 |
| 2011 | -- | $435,900 |
| 2010 | -- | $435,900 -14.8% |
| 2009 | -- | $511,690 +11.2% |
| 2008 | -- | $460,050 +12.6% |
| 2007 | -- | $408,410 +14.5% |
| 2006 | -- | $356,770 +14.4% |
| 2005 | -- | $311,910 +16.8% |
| 2004 | -- | $267,050 +20.2% |
| 2003 | -- | $222,190 +2.5% |
| 2002 | -- | $216,840 |
| 2001 | -- | $216,840 |
Find assessor info on the county website
Neighborhood: 20852
Nearby homes
- $622,300-- bd2 ba1.4k sqft1345 Templeton Pl, Rockville, MD 20852Off Market
- $665,0003 bd3 ba1.8k sqft1341 Templeton Pl, Rockville, MD 20852Off Market
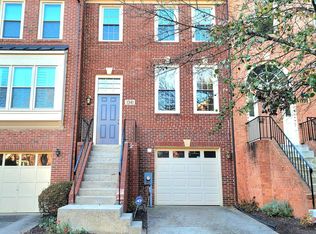
- $667,0003 bd4 ba1.8k sqft1347 Templeton Pl, Rockville, MD 20852Off Market

- $633,1002 bd3 ba1.4k sqft1339 Templeton Pl, Rockville, MD 20852Off Market
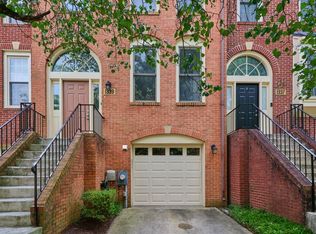
- $667,3002 bd4 ba1.4k sqft1349 Templeton Pl, Rockville, MD 20852Off Market
- $4,0003 bd4 ba1.8k sqft1337 Templeton Pl, Rockville, MD 20852For Rent
- $648,900-- bd2 ba1.4k sqft1335 Templeton Pl, Rockville, MD 20852Off Market
- $705,2003 bd4 ba2.2k sqft1353 Templeton Pl, Rockville, MD 20852Off Market
Nearby schools
GreatSchools rating
- 6/10Bayard Rustin ElementaryGrades: PK-5Distance: 0.8 mi
- 9/10Julius West Middle SchoolGrades: 6-8Distance: 1.9 mi
- 8/10Richard Montgomery High SchoolGrades: 9-12Distance: 1.1 mi
Schools provided by the listing agent
- Elementary: Bayard Rustin
- Middle: Julius West
- High: Richard Montgomery
- District: Montgomery County Public Schools
Source: Bright MLS. This data may not be complete. We recommend contacting the local school district to confirm school assignments for this home.
Get a cash offer in 3 minutes
Find out how much your home could sell for in as little as 3 minutes with a no-obligation cash offer.
Estimated market value
$665,200
Get a cash offer in 3 minutes
Find out how much your home could sell for in as little as 3 minutes with a no-obligation cash offer.
Estimated market value
$665,200
- Maryland
- Montgomery County
- Rockville
- 20852
- 1343 Templeton Pl
Nearby cities
Nearby neighborhoods
Nearby zip codes
Other Rockville Topics
