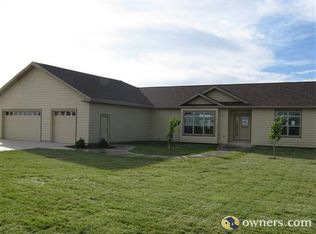
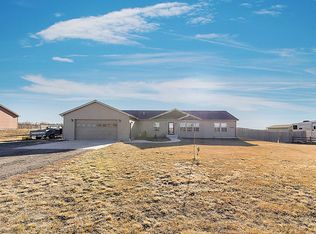
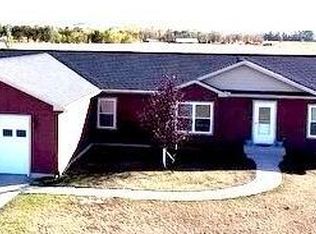
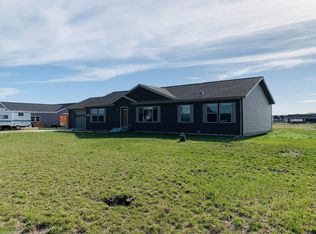
Your Dream home has arrived - meticulously designed and remodelled to perfection! Proudly Introducing this one of a kind, remarkable 3-bedroom, 2-bathroom Beauty, nestled on a large 1-acre fully landscaped lot, located adjacent to the greenbelt space! Unwind and live a life with ease and luxury: from chef's dream kitchen, spa like primary suite, bar, hot tub, loft, storage space, and so much more! This Home will have You saying ''WOW'' behind every turn.
With over $70,000 invested in meticulously designed landscaping, this legacy residence stands as a testament to both quality and craftsmanship, welcoming You from the moment You arrive. Fully remodelled in 2020, every aspect of this home has been thoughtfully enhanced, from a fully painted exterior and interior, solid knotty alder 6-panel doors throughout the home, solid knotty alder base trim and casing, LVP hard surface flooring, quartz countertops, solid doors, rustic hickory solid wood cabinets, wooden blinds, premium carpeting, smart appliances, and so much more ( full list of upgrades in documents tab ).
Making your way through the entertainer's floor plan, the kitchen exudes rustic charm with its hickory solid wood cabinets, gleaming quartz countertops, modern backsplash, center island and state-of-the-art smart appliances - ready for the home chef in your life to prepare note-worthy meals! The kitchen is open to both the dining room and living room, allowing conversation and laughter to flow with ease, and for special memories to be created. The unexpected suprise is the inviting bar room, where the wood and tin elements have been repurposed from an old ND Granary, creating a cozy and marvelous space for entertaining, that is sure to be a topic of conversation amongst all of your family and friends.
Step outside to the spacious back deck, hot tub, and a pavilion, overlooking your fenced in oasis, and striking, hand laid stone fire pit. From summer dinners and gatherings, to relaxing winter nights in the hot tub, this stunning yard is equipped to suit all of your needs! Front and back yard sprinkler system will ensure that your lawn is lush green every season (15 zones total, with water drip lines ran to each individual plant and tree), while designated trailer/boat/shop space will accomodate all of your toys and will allow for future expansion if desired. Enjoy the sparkling lights in the distance, unobstructed Sunrises and Sunsets, as well as your own landscaping highlights, with carefully laid out solar lights, illunminating the exterior.
Back inside, the main suite is a luxurious retreat featuring a spacious and bright primary bath with a soaker tub, a custom-tiled walk-in shower, dual vanities with black walnut rustic wood tops, and copper sinks. The primary suite also features a feature wall and a his & hers walk-in closet.
On the opposite side of the home, You will be greeted with 2 additional bedrooms, fantastic secondary bathroom with pedistol sink, large laundry/mud area, as well as the coolest loft in the SE corner of the garage!
Home is coming with Home Warranty Of America 12 Month Home Warranty!
Don't miss your chance to own this one-of-a-kind Home, unlike anything on the market!
*Full list of upgrades is in the documents tab*
Sold
Price history
| Date | Event | Price |
|---|---|---|
| 11/22/2023 | Sold | -- |
Source: Great North MLS #4009762 Report a problem | ||
| 9/12/2023 | Pending sale | $465,000$216/sqft |
Source: Great North MLS #4009762 Report a problem | ||
| 9/9/2023 | Listed for sale | $465,000+5.9%$216/sqft |
Source: Great North MLS #4009762 Report a problem | ||
| 5/1/2021 | Listing removed | -- |
Source:  RE/MAX International Report a problem RE/MAX International Report a problem | ||
| 3/9/2021 | Price change | $439,000-2.4%$204/sqft |
Source: RE/MAX Bakken Realty - ND #21-178 Report a problem | ||
| 2/17/2021 | Listed for sale | $450,000$209/sqft |
Source: RE/MAX Bakken Realty - ND #21-178 Report a problem | ||
| 4/23/2018 | Sold | -- |
Source: Great North MLS #1180223 Report a problem | ||