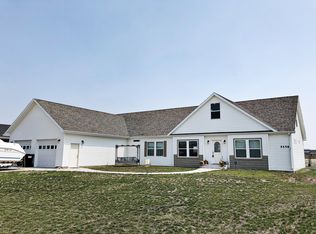
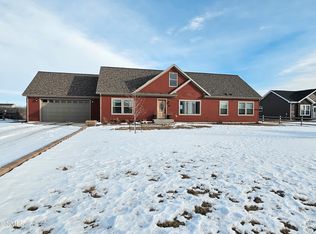
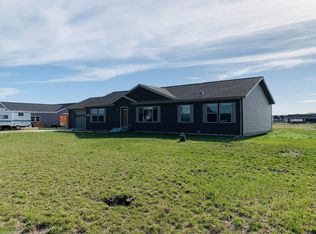
Welcome to this spacious and meticulously maintained home offering comfortable main-floor living with room to grow on an expansive 1-acre corner lot. Featuring 4 bedrooms and 2 full bathrooms, this home includes a private primary suite with expansive closet, complete with an ensuite bathroom offering a large separate shower, relaxing soaking tub, double sink vanity, and built-in storage.
Home features two separate family rooms, providing plenty of space for gathering, relaxing, or creating a dedicated recreation area. The spacious kitchen offers an abundance of cabinetry, a large center island with seating for everyone, and a generous walk-in pantry.
Convenience continues with a main-floor laundry and mudroom located just off the insulated two-stall attached garage, complete with additional storage and a utility sink. Throughout the home, you'll appreciate the quality of solid wood doors and numerous recent upgrades, including all LED lighting, new carpet, fresh interior paint, and updated exterior lighting.
The expansive upstairs loft offers an incredible opportunity for future equity and is ready for the next owner to finish into additional living space, bedrooms, a home office, or recreation room.
Outside, the beautifully landscaped yard provides a peaceful setting with established landscaping, a dedicated garden area, and a private irrigation well to help keep everything looking its best throughout the season. The insulated attached garage also features additional overhead storage, making this home as practical as it is inviting.
For sale
Price cut: $15K (9/4)
$525,000
5458 Matthew Ave, Williston, ND 58801
4beds
2,280sqft
Single Family Residence
Built in 2014
1.03 Acres Lot
$519,800 Zestimate®
$230/sqft
$40/mo HOA
What's special
Two separate family roomsPrivate irrigation wellBuilt-in storageFresh interior paintRelaxing soaking tubAll led lightingMain-floor laundry and mudroom
- 60 days
- 757
- 47
Likely to sell faster than
Zillow last checked:
Listing updated:
Listed by:
Sarah Schroeder 701-570-6434,
REAL 701-557-8215
Source: Great North MLS,MLS#: 4026729
Facts & features
Interior
Bedrooms & bathrooms
- Bedrooms: 4
- Bathrooms: 2
- Full bathrooms: 2
Heating
- Electric, Forced Air
Cooling
- Central Air
Appliances
- Included: Dishwasher, Electric Range, Microwave, Oven, Refrigerator
- Laundry: Main Level
Features
- Main Floor Bedroom, Pantry, Primary Bath, Walk-In Closet(s)
- Flooring: Carpet, Laminate
- Windows: Window Treatments
- Basement: Crawl Space
- Has fireplace: No
Interior area
- Total structure area: 2,280
- Total interior livable area: 2,280 sqft
- Finished area above ground: 2,280
- Finished area below ground: 0
Property
Parking
- Total spaces: 2
- Parking features: Garage
- Garage spaces: 2
Features
- Levels: One and One Half
- Stories: 1
- Patio & porch: Patio
- Exterior features: Garden
- Fencing: None
Lot
- Size: 1.03 Acres
- Features: Sprinklers In Rear, Sprinklers In Front, See Remarks, Corner Lot, Landscaped, Lot - Owned
Details
- Parcel number: 40155000204070
Construction
Type & style
- Home type: SingleFamily
- Architectural style: Ranch
- Property subtype: Single Family Residence
Materials
- Wood Siding, Lap Siding
- Foundation: Concrete Perimeter
- Roof: Composition
Condition
- New construction: No
- Year built: 2014
Utilities & green energy
- Sewer: Septic Tank
- Water: Rural
Community & HOA
Community
- Subdivision: Blackwood
HOA
- Has HOA: Yes
- Services included: Road Maintenance
- HOA fee: $480 annually
Location
- Region: Williston
Financial & listing details
- Price per square foot: $230/sqft
- Annual tax amount: $3,676
- Date on market: 7/22/2026
- Listing terms: VA Loan,USDA Loan,Cash,Conventional,FHA,No Seller Finance
Estimated market value
$519,800
$494,000 - $546,000
$3,023/mo
Price history
| Date | Event | Price |
|---|---|---|
| 9/4/2026 | Price change | $525,000-2.8%$230/sqft |
Source: Great North MLS #4026729 Report a problem | ||
| 7/22/2026 | Listed for sale | $540,000$237/sqft |
Source: Great North MLS #4026729 Report a problem | ||
| 7/16/2019 | Sold | -- |
Source: Great North MLS #1190539 Report a problem | ||
| 1/26/2016 | Sold | -- |
Source:  Badlands BOR #15-1932 Report a problem Badlands BOR #15-1932 Report a problem | ||
Public tax history
Tax history is unavailable.
Monthly payment
Est. payment
Payment breakdown
Explore the cost of this home by adjusting the details. Changes won't be saved.Climate risks
Neighborhood: 58801
Similar homes
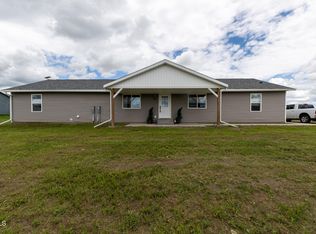
- $495,0003 bd4 ba2.2k sqft5476 Mathew Ave, Williston, ND 58801For Sale
 MLS ID #4025286, Jill Lee, Realty One Group Caliber. Great North MLS
 - $410,0003 bd2 ba1.4k sqft13355 Prairie Meadow St, Williston, ND 58801For Sale
 MLS ID #4027109, Emery Mrdenovic, eXp Realty. Great North MLS
 - $575,0004 bd4 ba2.7k sqft1720 4th Ave E, Williston, ND 58801For Sale
 MLS ID #4027370, Amanda L Stevens, NextHome Fredricksen Real Estate. Great North MLS
 - $439,0003 bd2 ba2.1k sqft13416 Grandview Dr N, Williston, ND 58801For Sale
 MLS ID #4026983, Sandra Morgan, eXp Realty. Great North MLS
 - $654,9004 bd3 ba2.2k sqft603 Wyat St, Williston, ND 58801For Sale
 MLS ID #261483, BONNIE DOMSTEEN. Minot MLS
