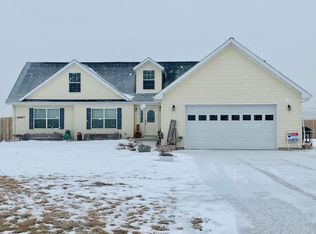
The Sellers are sad to leave this great house but with a job change in their future it is a must! Completely updated and designed with comfort and style in mind, this gorgeous home offers an open-concept floor plan perfect for both everyday living and entertaining. The spacious kitchen is a true centerpiece, featuring abundant cabinet storage, expansive counter space, a large island, and newer appliances -- ideal for the chef of the home. The bright and inviting living area provides plenty of room to gather, relax, and enjoy the peaceful surroundings. Each bedroom offers the convenience of its own private full bathroom, plus there is an additional guest bath for visitors. Retreat to the impressive primary suite, complete with a spacious bedroom, walk-in closet, and a luxurious ensuite bath featuring a large walk-in shower and a standalone soaking tub -- your own private oasis. Just off the garage entry, you'll love the practical locker-style drop zone designed to keep daily life organized and clutter-free. Situated on a full acre lot just minutes from Williston, this property combines modern updates, thoughtful design, and country-style space with close-to-town convenience. Take a minute to view this great home!
For sale
$495,000
5476 Mathew Ave, Williston, ND 58801
3beds
2,280sqft
Single Family Residence
Built in 2012
1.05 Acres Lot
$490,100 Zestimate®
$217/sqft
$40/mo HOA
What's special
Spacious kitchenLarge islandAbundant cabinet storageExpansive counter spaceSpacious bedroomImpressive primary suiteWalk-in closet
- 151 days
- 207
- 15
Zillow last checked:
Listing updated:
Listed by:
Jill Lee 701-609-5302,
Realty One Group Caliber 701-609-5302
Source: Great North MLS,MLS#: 4025286
Facts & features
Interior
Bedrooms & bathrooms
- Bedrooms: 3
- Bathrooms: 4
- Full bathrooms: 4
Heating
- Electric, Forced Air
Cooling
- Central Air
Appliances
- Included: Dishwasher, Electric Range, Microwave Hood, Refrigerator
Features
- Ceiling Fan(s)
- Basement: Crawl Space
- Has fireplace: No
Interior area
- Total structure area: 2,280
- Total interior livable area: 2,280 sqft
- Finished area above ground: 2,280
- Finished area below ground: 0
Property
Parking
- Total spaces: 2
- Parking features: On Site
- Garage spaces: 2
Features
- Exterior features: None
Lot
- Size: 1.05 Acres
- Features: Corner Lot, Rectangular Lot
Details
- Parcel number: 40155000202100
Construction
Type & style
- Home type: SingleFamily
- Architectural style: Ranch
- Property subtype: Single Family Residence
Materials
- Vinyl Siding
- Roof: Asphalt
Condition
- New construction: No
- Year built: 2012
Utilities & green energy
- Sewer: Private Sewer
- Water: Rural Water Membership
Community & HOA
HOA
- Has HOA: Yes
- Services included: Common Area Maintenance, Road Maintenance
- HOA fee: $480 annually
Location
- Region: Williston
Financial & listing details
- Price per square foot: $217/sqft
- Tax assessed value: $433,910
- Annual tax amount: $3,555
- Date on market: 5/8/2026
- Listing terms: VA Loan,USDA Loan,Cash,Conventional,FHA
Estimated market value
$490,100
$466,000 - $515,000
$3,325/mo
Price history
| Date | Event | Price |
|---|---|---|
| 6/9/2026 | Price change | $495,000-2%$217/sqft |
Source: Great North MLS #4025286 Report a problem | ||
| 5/29/2026 | Price change | $505,000-1.9%$221/sqft |
Source: Great North MLS #4025286 Report a problem | ||
| 5/8/2026 | Listed for sale | $515,000+4%$226/sqft |
Source: Great North MLS #4025286 Report a problem | ||
| 12/19/2025 | Sold | -- |
Source: Great North MLS #4021806 Report a problem | ||
| 11/26/2025 | Pending sale | $495,000$217/sqft |
Source: Great North MLS #4021806 Report a problem | ||
| 9/15/2025 | Listed for sale | $495,000-1%$217/sqft |
Source: Great North MLS #4021806 Report a problem | ||
| 5/29/2025 | Listing removed | $499,900$219/sqft |
Source: Great North MLS #4017003 Report a problem | ||
| 11/29/2024 | Listed for sale | $499,900+899.8%$219/sqft |
Source: Great North MLS #4017003 Report a problem | ||
| 5/5/2023 | Sold | -- |
Source: Great North MLS #4004087 Report a problem | ||
| 4/17/2023 | Pending sale | $50,000$22/sqft |
Source: Great North MLS #4004087 Report a problem | ||
| 9/9/2022 | Listed for sale | $50,000$22/sqft |
Source: Great North MLS #4004087 Report a problem | ||
Public tax history
| Year | Property taxes | Tax assessment |
|---|---|---|
| 2025 | $3,378 +71% | $216,955 +67.5% |
| 2024 | $1,975 +587.6% | $129,500 +604.8% |
| 2023 | $287 -5.1% | $18,375 |
| 2022 | $303 +0.6% | $18,375 |
| 2021 | $301 -6.4% | $18,375 -0.1% |
| 2020 | $322 +42.5% | $18,400 +39.9% |
| 2019 | $226 -25.3% | $13,150 -24.9% |
| 2017 | $302 +19.1% | $17,500 |
| 2016 | $254 | $17,500 |
Find assessor info on the county website
Monthly payment
Est. payment
Payment breakdown
Explore the cost of this home by adjusting the details. Changes won't be saved.Climate risks
Neighborhood: 58801

Similar homes
- $525,0004 bd2 ba2.2k sqft5458 Matthew Ave, Williston, ND 58801For Sale
 MLS ID #4026729, Sarah Schroeder, REAL. Great North MLS
 - $410,0003 bd2 ba1.4k sqft13355 Prairie Meadow St, Williston, ND 58801For Sale
 MLS ID #4027109, Emery Mrdenovic, eXp Realty. Great North MLS
 - $425,0003 bd2 ba2.1k sqft13416 Grandview Dr N, Williston, ND 58801For Sale
 MLS ID #4026983, Sandra Morgan, eXp Realty. Great North MLS
 - $484,9003 bd2 ba1.8k sqft3336 Wheat Ridge St, Williston, ND 58801For Sale
 MLS ID #4026940, Kimberly Semenko, NextHome Fredricksen Real Estate. Great North MLS
 - $654,9004 bd3 ba2.2k sqft603 Wyat St, Williston, ND 58801For Sale
 MLS ID #261483, BONNIE DOMSTEEN. Minot MLS
