Stunning 6-Bedroom, 4-Bath Home with Finished Basement, 3-Car Garage & Badlands Views!!
Welcome to this 6-bedroom, 4-bath home offering three bedrooms on the main floor, primary room with two closets and walk in bathroom. Laundry is also on the main floor! Situated on a 10,000+ sq. ft. landscaped lot with breathtaking views of the Badlands, this home is ideal for growing families, entertaining, or anyone looking for room to spread out.
The main level features a bright, open-concept floor plan filled with natural light. The spacious living areas flow seamlessly into a well-appointed kitchen, making it easy to host family gatherings or entertain guests. The back deck has an awning which makes outdoor cooking a breeze when cooking inside is too stuffy!
The fully finished basement significantly expands the living space with three bedrooms and a versatile bonus room that's perfect for a home office, gym, playroom, storage room or media room. There is also a pantry!
Step outside and enjoy your own backyard oasis. The large deck and beautiful stone patio create the perfect setting for summer barbecues, or outdoor dining. The professionally landscaped yard includes a full irrigation system, making it easy to maintain a lush, green lawn. Call today for a showing!
For sale
Price cut: $5K (9/23)
$539,900
3225 Prairie Commons St, Williston, ND 58801
6beds
3,200sqft
Single Family Residence
Built in 2012
10,018 Square Feet Lot
$534,600 Zestimate®
$169/sqft
$-- HOA
What's special
Full irrigation systemFinished basementFully finished basementLarge deckBeautiful stone patioProfessionally landscaped yardLush green lawn
- 61 days
- 310
- 22
Zillow last checked:
Listing updated:
Listed by:
Amariah Hier 406-774-4387,
eXp Realty 612-751-9303
Source: Great North MLS,MLS#: 4027003
Facts & features
Interior
Bedrooms & bathrooms
- Bedrooms: 6
- Bathrooms: 4
- Full bathrooms: 4
Heating
- Forced Air
Cooling
- Central Air
Appliances
- Included: Dishwasher
Features
- Wet Bar
- Flooring: Carpet, Laminate
- Basement: Finished,Full
- Number of fireplaces: 1
- Fireplace features: Living Room
Interior area
- Total structure area: 3,200
- Total interior livable area: 3,200 sqft
- Finished area above ground: 1,600
- Finished area below ground: 1,600
Property
Parking
- Total spaces: 3
- Parking features: Additional Parking, Attached
- Attached garage spaces: 3
Features
- Levels: Two
- Stories: 2
- Exterior features: Courtyard
- Fencing: Full
Lot
- Size: 10,018 Square Feet
- Features: Corner Lot
Details
- Parcel number: 01269000007150
Construction
Type & style
- Home type: SingleFamily
- Property subtype: Single Family Residence
Materials
- Lap Siding
- Foundation: Permanent
- Roof: Asphalt
Condition
- New construction: No
- Year built: 2012
Utilities & green energy
- Sewer: Public Sewer
- Water: Public
Community & HOA
Location
- Region: Williston
Financial & listing details
- Price per square foot: $169/sqft
- Tax assessed value: $527,930
- Annual tax amount: $4,769
- Date on market: 8/7/2026
Estimated market value
$534,600
$508,000 - $561,000
$4,004/mo
Price history
| Date | Event | Price |
|---|---|---|
| 9/23/2026 | Price change | $539,900-0.9%$169/sqft |
Source: eXp Realty #4027003 Report a problem | ||
| 9/10/2026 | Price change | $544,900-0.9%$170/sqft |
Source: Great North MLS #4027003 Report a problem | ||
| 8/7/2026 | Listed for sale | $549,900$172/sqft |
Source: Great North MLS #4027003 Report a problem | ||
| 2/8/2021 | Sold | -- |
Source: Public Record Report a problem | ||
Public tax history
| Year | Property taxes | Tax assessment |
|---|---|---|
| 2025 | $4,570 +15.7% | $263,965 +2.7% |
| 2024 | $3,950 -0.1% | $256,990 +8.7% |
| 2023 | $3,955 +2% | $236,480 +4.8% |
| 2022 | $3,879 +2% | $225,725 +1.3% |
| 2021 | $3,801 +1.9% | $222,835 +4.6% |
| 2020 | $3,731 +12.9% | $212,950 +11.3% |
| 2019 | $3,305 -2.8% | $191,300 -2.7% |
| 2017 | $3,399 +12.7% | $196,550 -7.2% |
| 2016 | $3,017 | $211,900 |
Find assessor info on the county website
Monthly payment
Est. payment
Payment breakdown
Explore the cost of this home by adjusting the details. Changes won't be saved.Climate risks
Neighborhood: 58801
Similar homes
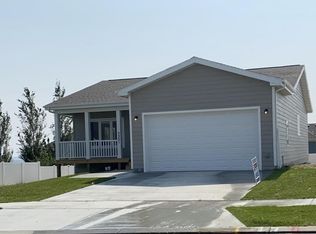
- $535,0006 bd3 ba2.8k sqft2101 24th St W, Williston, ND 58801For Sale
 MLS ID #4026644, Debbie Brumfield, eXp Realty. Great North MLS
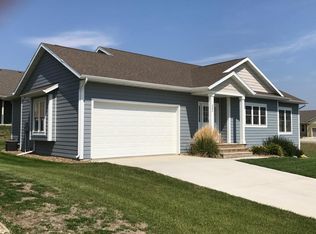
 - $480,0004 bd3 ba2.8k sqft3225 Wheat Ridge St, Williston, ND 58801For Sale
 MLS ID #4026798, Nicole Wall, eXp Realty. Great North MLS
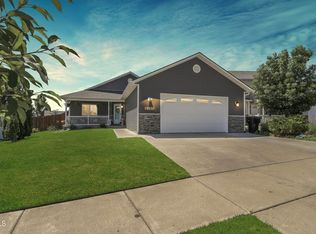
 - $549,0005 bd3 ba3.5k sqft14044 49th St NW, Williston, ND 58801For Sale
 MLS ID #4027483, Lee F Lusht, eXp Realty. Great North MLS
 - $484,9003 bd2 ba1.8k sqft3336 Wheat Ridge St, Williston, ND 58801For Sale
 MLS ID #4026940, Kimberly Semenko, NextHome Fredricksen Real Estate. Great North MLS
