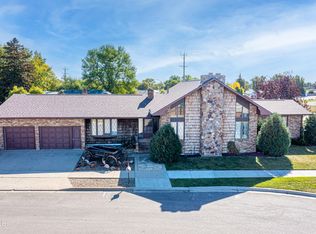
Space, character, and an incredible location come together in this multi-level, five-bedroom, three-bath home. The unique layout offers multiple living spaces with plenty of room to spread out, along with a primary en suite, a fully finished sunroom with heated floors, a dry bar perfect for entertaining, and a beautiful brick-surround fireplace. A double-car garage provides additional storage and convenience, while the freshly repaired sewer line adds peace of mind for the next owner.
Step outside to a large backyard surrounded by tall, mature trees, complete with underground sprinklers and stamped concrete for outdoor entertaining. Location is a standout, directly across the street from the water park and close to schools, the splash pad, tennis courts, ball fields, and more. Even better, the street is one of the first to be plowed during the winter months. With five bedrooms, multiple levels, generous living spaces, and a location that keeps you close to so much, this home has room to live, gather, and make your own.
For sale
Price cut: $10K (10/6)
$450,000
1106 18th St W, Williston, ND 58801
5beds
2,740sqft
Single Family Residence
Built in 1979
8,712 Square Feet Lot
$443,200 Zestimate®
$164/sqft
$-- HOA
What's special
Double-car garageBeautiful brick-surround fireplacePrimary en suiteGenerous living spacesUnderground sprinklersMultiple living spaces
- 80 days
- 461
- 25
Zillow last checked:
Listing updated:
Listed by:
Kallie D Bratlien 701-770-7797,
REAL 701-557-8215
Source: Great North MLS,MLS#: 4026805
Facts & features
Interior
Bedrooms & bathrooms
- Bedrooms: 5
- Bathrooms: 3
- Full bathrooms: 1
- 3/4 bathrooms: 2
Primary bedroom
- Level: Upper
Bedroom 2
- Level: Upper
Bedroom 3
- Level: Upper
Bedroom 4
- Level: Basement
Bedroom 5
- Level: Basement
Primary bathroom
- Level: Upper
Bathroom 2
- Level: Upper
Bathroom 3
- Level: Lower
Bonus room
- Level: Basement
Dining room
- Level: Main
Family room
- Level: Lower
Kitchen
- Level: Main
Laundry
- Level: Lower
Living room
- Level: Main
Other
- Description: Dry Bar
- Level: Lower
Storage
- Level: Basement
Sunroom
- Level: Main
Heating
- Radiant Floor, Fireplace(s), Natural Gas
Cooling
- Ceiling Fan(s), Central Air
Appliances
- Included: Dishwasher, Freezer, Microwave, Oven, Refrigerator
Features
- Ceiling Fan(s), Dry Bar, Primary Bath
- Flooring: Carpet, Laminate
- Windows: Window Treatments
- Basement: Finished,Storage Space,Sump Pump
- Number of fireplaces: 1
- Fireplace features: Family Room
Interior area
- Total structure area: 2,740
- Total interior livable area: 2,740 sqft
- Finished area above ground: 1,468
- Finished area below ground: 1,272
Property
Parking
- Total spaces: 2
- Parking features: Attached
- Attached garage spaces: 2
Features
- Levels: Three Or More,Multi/Split
- Stories: 3
- Patio & porch: Patio
- Exterior features: Rain Gutters
- Fencing: Wood
Lot
- Size: 8,712 Square Feet
- Features: Sprinklers In Rear, Sprinklers In Front, Irregular Lot, Landscaped
Details
- Parcel number: 01356002019500
Construction
Type & style
- Home type: SingleFamily
- Property subtype: Single Family Residence
Materials
- Steel Siding
- Foundation: Concrete Perimeter
- Roof: Asphalt
Condition
- New construction: No
- Year built: 1979
Utilities & green energy
- Sewer: Public Sewer
- Water: Public
Community & HOA
Community
- Security: Smoke Detector(s)
Location
- Region: Williston
Financial & listing details
- Price per square foot: $164/sqft
- Tax assessed value: $381,080
- Annual tax amount: $3,485
- Date on market: 7/27/2026
- Listing terms: USDA Loan,1031 Exchange,Cash,Conventional,FHA
Estimated market value
$443,200
$421,000 - $465,000
$3,292/mo
Price history
| Date | Event | Price |
|---|---|---|
| 10/6/2026 | Price change | $450,000-2.2%$164/sqft |
Source: Great North MLS #4026805 Report a problem | ||
| 7/27/2026 | Listed for sale | $460,000+1.1%$168/sqft |
Source: Great North MLS #4026805 Report a problem | ||
| 1/8/2026 | Listing removed | $455,000$166/sqft |
Source: Great North MLS #4018834 Report a problem | ||
| 7/16/2025 | Price change | $455,000-4.2%$166/sqft |
Source: Great North MLS #4018834 Report a problem | ||
| 4/17/2025 | Listed for sale | $475,000$173/sqft |
Source: Great North MLS #4018834 Report a problem | ||
| 10/3/2008 | Sold | -- |
Source: Public Record Report a problem | ||
Public tax history
| Year | Property taxes | Tax assessment |
|---|---|---|
| 2025 | $3,313 -2.5% | $190,540 -3.1% |
| 2024 | $3,397 +31.8% | $196,595 +28.4% |
| 2023 | $2,577 +5% | $153,075 +7.9% |
| 2022 | $2,456 +2.9% | $141,860 +2.2% |
| 2021 | $2,386 -2.3% | $138,795 -0.4% |
| 2020 | $2,441 +16.9% | $139,300 +16.3% |
| 2019 | $2,087 -12.3% | $119,750 -12.3% |
| 2017 | $2,379 +7.6% | $136,600 -12.3% |
| 2016 | $2,211 | $155,800 +41% |
| 2012 | -- | $110,500 |
| 2011 | -- | $110,500 |
| 2010 | -- | -- |
Find assessor info on the county website
Monthly payment
Est. payment
Payment breakdown
Explore the cost of this home by adjusting the details. Changes won't be saved.Climate risks
Neighborhood: 58801
Similar homes
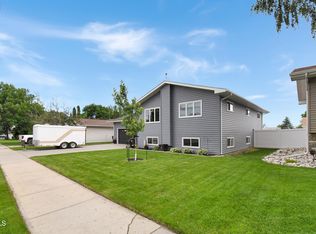
- $445,0006 bd2 ba2.3k sqft1518 6th Ave W, Williston, ND 58801For Sale
 MLS ID #4026317, Jeffrey Zarling, eXp Realty. Great North MLS
 - $484,9004 bd2 ba3.2k sqft901 4th Ave W, Williston, ND 58801For Sale
 MLS ID #4028200, Kim Burkle, Realty One Group Caliber. Great North MLS
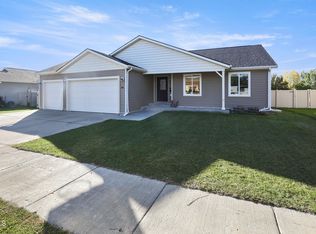
 - $519,0006 bd3 ba3k sqft1719 25th St W, Williston, ND 58801For Sale
 MLS ID #4028114, Gabriel C Black, Gabriel Black Real Estate. Great North MLS
 - $465,0005 bd3 ba2.9k sqft423 2nd Ave E, Williston, ND 58801For Sale
 MLS ID #4025088, Debbie Brumfield, eXp Realty. Great North MLS
