Priced to Go! If you're looking for plenty of space and room to make it your own, this one is worth a look. With approximately 2,352 square feet, two bathrooms, and a layout that offers plenty of flexibility, there is room here for a family, guests, a home office, hobbies, or whatever fits your needs.
The home features a detached garage, wraparound deck, downstairs sauna, and a practical layout with similar living spaces on the upper and lower levels. The property does need some work, including new flooring, cosmetic updating, and general maintenance, but that also gives the next owner the opportunity to update the home to their own taste and add value along the way.
Located in an established Williston neighborhood, the home is close to shopping, dining, schools, parks, and other everyday conveniences. If you're searching for a 5 bedroom, 2 bath home in Williston, ND with a garage, outdoor space, and renovation potential, this property offers a lot of space at a price worth considering.
For sale
Price cut: $14.9K (10/9)
$310,000
2114 8th Ave E, Williston, ND 58801
5beds
2,352sqft
Single Family Residence
Built in 1979
8,276 Square Feet Lot
$304,200 Zestimate®
$132/sqft
$-- HOA
What's special
Detached garageDownstairs saunaOutdoor spaceWraparound deckTwo bathrooms
- 44 days
- 735
- 56
Likely to sell faster than
Zillow last checked:
Listing updated:
Listed by:
Alex Gilbertson 701-770-5310,
Basin Brokers Realtors 701-572-5560
Source: Great North MLS,MLS#: 4027545
Facts & features
Interior
Bedrooms & bathrooms
- Bedrooms: 5
- Bathrooms: 2
- Full bathrooms: 2
Heating
- Fireplace(s), Forced Air, Natural Gas
Cooling
- Ceiling Fan(s)
Appliances
- Included: Dishwasher, Dryer, Electric Range, Refrigerator, Washer
Features
- Sauna
- Flooring: Wood, Carpet, Laminate
- Windows: Window Treatments
- Basement: Concrete,Finished,Walk-Out Access
- Number of fireplaces: 2
- Fireplace features: Basement
Interior area
- Total structure area: 2,352
- Total interior livable area: 2,352 sqft
- Finished area above ground: 1,176
- Finished area below ground: 1,176
Property
Parking
- Total spaces: 2
- Parking features: Detached, Concrete
- Garage spaces: 2
Features
- Levels: Two
- Stories: 2
- Exterior features: Rain Gutters
- Fencing: None
Lot
- Size: 8,276 Square Feet
- Dimensions: 76.67 x 107.78
- Features: Sloped, Lot - Owned, Rectangular Lot
Details
- Parcel number: 01676003939500
Construction
Type & style
- Home type: SingleFamily
- Architectural style: Ranch,Walk-Out
- Property subtype: Single Family Residence
Materials
- Masonite
- Foundation: Wood
- Roof: Asphalt
Condition
- New construction: No
- Year built: 1979
Utilities & green energy
- Sewer: Public Sewer
- Water: Public
Community & HOA
Location
- Region: Williston
Financial & listing details
- Price per square foot: $132/sqft
- Tax assessed value: $377,090
- Annual tax amount: $3,406
- Date on market: 9/5/2026
- Listing terms: Cash,Conventional
- Road surface type: Asphalt
Estimated market value
$304,200
$289,000 - $319,000
$2,803/mo
Price history
| Date | Event | Price |
|---|---|---|
| 10/9/2026 | Price change | $310,000-4.6%$132/sqft |
Source: Great North MLS #4027545 Report a problem | ||
| 9/19/2026 | Price change | $324,900-1.5%$138/sqft |
Source: Great North MLS #4027545 Report a problem | ||
| 9/5/2026 | Listed for sale | $329,900+32.5%$140/sqft |
Source: Great North MLS #4027545 Report a problem | ||
| 5/16/2017 | Sold | -- |
Source: Great North MLS #1161129 Report a problem | ||
| 3/15/2017 | Pending sale | $249,000$106/sqft |
Source: NextHome Fredricksen Real Estate #16-1129 Report a problem | ||
| 12/28/2016 | Listed for sale | $249,000$106/sqft |
Source: NextHome Fredricksen Real Estate #16-1129 Report a problem | ||
| 10/23/2009 | Sold | -- |
Source: Great North MLS #1090280 Report a problem | ||
Public tax history
| Year | Property taxes | Tax assessment |
|---|---|---|
| 2025 | $3,237 +3.8% | $188,545 +3.2% |
| 2024 | $3,118 +10.7% | $182,690 +7.4% |
| 2023 | $2,816 +4.7% | $170,035 +7.5% |
| 2022 | $2,690 +3.7% | $158,125 +2.9% |
| 2021 | $2,594 -5.2% | $153,645 -1.6% |
| 2020 | $2,736 +8.6% | $156,150 +5.8% |
| 2019 | $2,520 +16.5% | $147,600 +16.7% |
| 2017 | $2,163 +5.5% | $126,500 -13.2% |
| 2016 | $2,049 | $145,800 +75.8% |
| 2012 | -- | $82,950 |
| 2011 | -- | $82,950 |
| 2010 | -- | -- |
Find assessor info on the county website
Monthly payment
Est. payment
Payment breakdown
Explore the cost of this home by adjusting the details. Changes won't be saved.Climate risks
Neighborhood: 58801
Similar homes
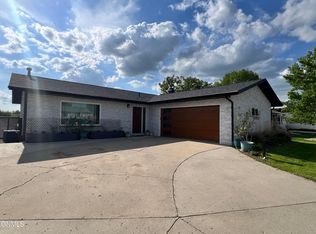
- $310,0004 bd2 ba2.5k sqft807 20th St E, Williston, ND 58801For Sale
 MLS ID #4025940, Kallie D Bratlien, REAL. Great North MLS
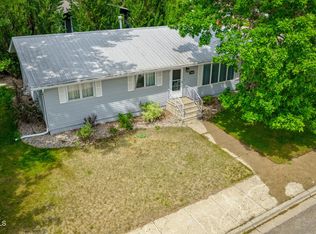
- $--2 bd1 ba1.2k sqft1817 9th Ave E, Williston, ND 58801Auction
 Auction.com 1
- $330,0003 bd1 ba1.4k sqft2030 6th Ave E, Williston, ND 58801For Sale
 MLS ID #4026255, Sarah A Silvis, eXp Realty. Great North MLS
- $445,0006 bd2 ba2.3k sqft1518 6th Ave W, Williston, ND 58801For Sale
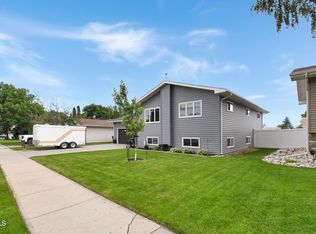 MLS ID #4026317, Jeffrey Zarling, eXp Realty. Great North MLS
