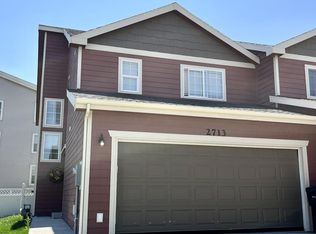
Welcome to this beautifully maintained home featuring newer updates throughout. The lower level features a large open concept with a convenient half bath, and plenty of space to gather. The spacious upper level offers a comfortable layout with additional flex space, generously sized bedrooms connected by a unique connecting bathroom and a primary suite that provides a private retreat with a walk-in closet and plenty of room to unwind. You'll also love the attached heated garage, a true North Dakota essential, and the fenced backyard, offering the perfect private space. This move in ready home combines comfort, functionality, and thoughtful design in one incredible package!
For sale
Price cut: $11K (9/7)
$299,000
2711 23rd St W, Williston, ND 58801
3beds
1,665sqft
Townhouse
Built in 2011
3,920 Square Feet Lot
$297,800 Zestimate®
$180/sqft
$-- HOA
What's special
Attached heated garageSpacious upper levelAdditional flex spaceLarge open conceptGenerously sized bedroomsConvenient half bathUnique connecting bathroom
- 88 days
- 257
- 18
Zillow last checked:
Listing updated:
Listed by:
RaeAnne Rathbun 612-239-9567,
eXp Realty 612-751-9303,
Rufena Wurgler 701-609-6491,
eXp Realty
Source: Great North MLS,MLS#: 4026716
Facts & features
Interior
Bedrooms & bathrooms
- Bedrooms: 3
- Bathrooms: 3
- Full bathrooms: 2
- 1/2 bathrooms: 1
Heating
- Forced Air, Natural Gas
Cooling
- Central Air
Appliances
- Included: Dishwasher, Dryer, Microwave Hood, Oven, Refrigerator, Washer
Features
- Main Floor Bedroom, Pantry, Primary Bath, Walk-In Closet(s)
- Flooring: Vinyl, Carpet
- Basement: Crawl Space,Sump Pump
- Has fireplace: No
Interior area
- Total structure area: 1,665
- Total interior livable area: 1,665 sqft
- Finished area above ground: 1,665
- Finished area below ground: 0
Property
Parking
- Total spaces: 2
- Parking features: Heated Garage, Insulated, Attached
- Attached garage spaces: 2
Features
- Levels: Two
- Stories: 2
- Exterior features: Private Yard
- Fencing: Vinyl,Back Yard
Lot
- Size: 3,920 Square Feet
- Dimensions: 3975
- Features: Lot - Owned, Private
Details
- Parcel number: 01249001483710
Construction
Type & style
- Home type: Townhouse
- Property subtype: Townhouse
Materials
- Fiber Cement
- Foundation: Concrete Perimeter
- Roof: Shingle,Asphalt
Condition
- New construction: No
- Year built: 2011
Utilities & green energy
- Sewer: Public Sewer
- Water: Public
- Utilities for property: Sewer Connected, Natural Gas Connected, Water Connected, Trash Pickup - Public, Electricity Connected
Community & HOA
Community
- Subdivision: Granite Peak Sub
HOA
- Services included: None
Location
- Region: Williston
Financial & listing details
- Price per square foot: $180/sqft
- Tax assessed value: $257,380
- Annual tax amount: $2,105
- Date on market: 7/22/2026
- Listing terms: VA Loan,USDA Loan,Cash,Conventional,FHA
- Electric utility on property: Yes
- Road surface type: Paved
Estimated market value
$297,800
$283,000 - $313,000
$1,877/mo
Price history
| Date | Event | Price |
|---|---|---|
| 9/7/2026 | Price change | $299,000-3.5%$180/sqft |
Source: eXp Realty #4026716 Report a problem | ||
| 8/16/2026 | Price change | $310,000-3.1%$186/sqft |
Source: eXp Realty #4026716 Report a problem | ||
| 7/22/2026 | Listed for sale | $320,000$192/sqft |
Source: eXp Realty #4026716 Report a problem | ||
| 7/12/2026 | Listing removed | $320,000$192/sqft |
Source: eXp Realty #4023897 Report a problem | ||
| 4/22/2026 | Listed for sale | $320,000$192/sqft |
Source: Great North MLS #4023897 Report a problem | ||
| 3/6/2026 | Listing removed | $320,000$192/sqft |
Source: eXp Realty #4023897 Report a problem | ||
| 3/1/2026 | Pending sale | $320,000$192/sqft |
Source: Great North MLS #4023897 Report a problem | ||
| 2/25/2026 | Listed for sale | $320,000+12.3%$192/sqft |
Source: Great North MLS #4023897 Report a problem | ||
| 8/1/2024 | Sold | -- |
Source: Great North MLS #4013644 Report a problem | ||
| 7/26/2024 | Pending sale | $285,000$171/sqft |
Source:  NextHome #4013644 Report a problem NextHome #4013644 Report a problem | ||
| 7/12/2024 | Listed for sale | $285,000$171/sqft |
Source: NextHome #4013644 Report a problem | ||
| 6/9/2024 | Pending sale | $285,000$171/sqft |
Source: Great North MLS #4013644 Report a problem | ||
| 5/29/2024 | Listed for sale | $285,000+10.5%$171/sqft |
Source: Great North MLS #4013644 Report a problem | ||
| 2/21/2023 | Listing removed | -- |
Source:  RE/MAX International Report a problem RE/MAX International Report a problem | ||
| 9/29/2022 | Price change | $258,000-2.6%$155/sqft |
Source: Great North MLS #4004285 Report a problem | ||
| 9/20/2022 | Listed for sale | $265,000$159/sqft |
Source: Great North MLS #4004285 Report a problem | ||
| 10/31/2019 | Listing removed | $1,750$1/sqft |
Source: Bakken Property Management Report a problem | ||
| 10/3/2019 | Price change | $1,750-7.7%$1/sqft |
Source: Bakken Property Management Report a problem | ||
| 9/24/2019 | Listed for rent | $1,895$1/sqft |
Source: Bakken Property Management Report a problem | ||
| 10/2/2014 | Sold | -- |
Source: Great North MLS #1140396 Report a problem | ||
| 12/16/2011 | Sold | -- |
Source: Great North MLS #1110176 Report a problem | ||
Public tax history
| Year | Property taxes | Tax assessment |
|---|---|---|
| 2025 | $2,001 +9.9% | $128,690 +8% |
| 2024 | $1,820 +5.4% | $119,110 +2.2% |
| 2023 | $1,727 +7.9% | $116,520 +8.4% |
| 2022 | $1,600 -0.9% | $107,530 -2.1% |
| 2021 | $1,614 +8.2% | $109,805 +3.3% |
| 2020 | $1,491 +20.1% | $106,300 +14.8% |
| 2019 | $1,242 +29% | $92,600 +7.6% |
| 2017 | $963 -7.5% | $86,050 -19.5% |
| 2016 | $1,041 | $106,900 +9618.2% |
| 2012 | -- | $1,100 |
Find assessor info on the county website
Monthly payment
Est. payment
Payment breakdown
Explore the cost of this home by adjusting the details. Changes won't be saved.Climate risks
Neighborhood: 58801

Similar homes
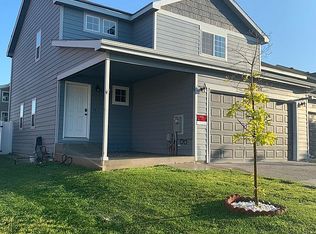
- $325,9003 bd3 ba1.5k sqft2809 28th St W, Williston, ND 58801For Sale
 MLS ID #4027080, Julie A McEndree, REAL. Great North MLS
 - $355,0004 bd4 ba1.7k sqft2803 28th St W, Williston, ND 58801For Sale
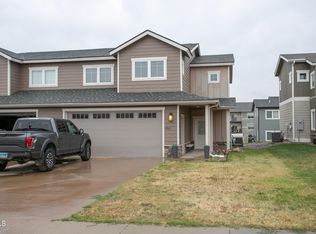 MLS ID #4027048, Emery Mrdenovic, eXp Realty. Great North MLS
 - $--3 bd2 ba1.6k sqft3226 32nd St W, Williston, ND 58801Auction
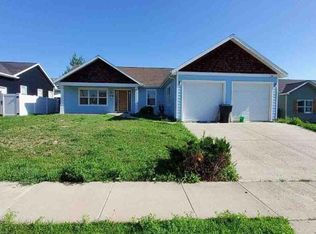 Auction.com 1
 - $360,0003 bd3 ba1.5k sqft3405 33rd St W, Williston, ND 58801For Sale
 MLS ID #4026184, Emery Mrdenovic, eXp Realty. Great North MLS
