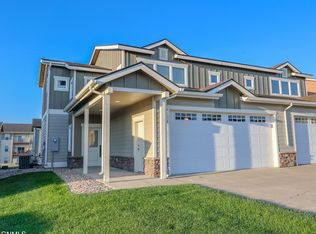
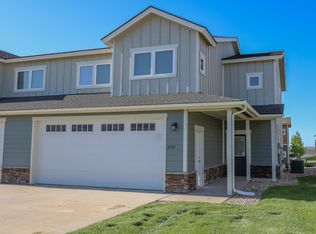
This well-designed 4-bedroom, 4-bathroom home offers 1,720 square feet of comfortable living with a floor plan that makes everyday life easy. The main level features an inviting open-concept living, dining, and kitchen area, giving the home a spacious feel and making it easy to stay connected whether you're relaxing or entertaining.
Upstairs, you'll find a generous primary suite complete with a large closet, dual sinks, and a private water closet. A second bedroom offers the added convenience of its own private full bathroom, while two additional bedrooms, another full bathroom, and the laundry room provide plenty of space and functionality.
When it's time to unwind, step outside through the sliding glass door and enjoy the back patio, perfect for morning coffee, summer evenings, or gathering with friends. An attached 418-square-foot garage provides convenient parking and additional storage.
With 4 bedrooms, 4 bathrooms, a functional 2-story layout, and inviting living spaces, this home is ready to welcome its next owner. Come take a look and see how easily this home could fit your lifestyle!
For sale
Price cut: $15K (9/26)
$355,000
2803 28th St W, Williston, ND 58801
4beds
1,720sqft
Townhouse
Built in 2015
4,356 Square Feet Lot
$352,800 Zestimate®
$206/sqft
$-- HOA
What's special
Laundry roomDual sinksSliding glass doorSpacious feelGenerous primary suiteTwo additional bedroomsPrivate water closet
- 57 days
- 131
- 17
Zillow last checked:
Listing updated:
Listed by:
Emery Mrdenovic 701-651-5175,
eXp Realty 612-751-9303
Source: Great North MLS,MLS#: 4027048
Facts & features
Interior
Bedrooms & bathrooms
- Bedrooms: 4
- Bathrooms: 4
- Full bathrooms: 3
- 1/2 bathrooms: 1
Heating
- Forced Air
Cooling
- Ceiling Fan(s), Central Air
Appliances
- Included: Dishwasher, Dryer, Electric Range, Microwave, Refrigerator, Washer
Features
- Ceiling Fan(s), Pantry, Primary Bath, Walk-In Closet(s)
- Flooring: Carpet, Laminate, Linoleum
- Basement: None
- Has fireplace: No
Interior area
- Total structure area: 1,720
- Total interior livable area: 1,720 sqft
- Finished area above ground: 1,720
- Finished area below ground: 0
Property
Parking
- Total spaces: 2
- Parking features: Attached
- Attached garage spaces: 2
Features
- Levels: Two
- Stories: 2
- Exterior features: Rain Gutters
- Fencing: None
Lot
- Size: 4,356 Square Feet
- Dimensions: 39 x 115
- Features: Sloped
Details
- Parcel number: 01254000002090
Construction
Type & style
- Home type: Townhouse
- Property subtype: Townhouse
Materials
- Frame
- Foundation: Slab
Condition
- New construction: No
- Year built: 2015
Utilities & green energy
- Sewer: Public Sewer
- Water: Public
Community & HOA
Location
- Region: Williston
Financial & listing details
- Price per square foot: $206/sqft
- Tax assessed value: $306,430
- Annual tax amount: $2,768
- Date on market: 8/10/2026
- Listing terms: VA Loan,Cash,Conventional,FHA
Estimated market value
$352,800
$335,000 - $370,000
$2,588/mo
Price history
| Date | Event | Price |
|---|---|---|
| 9/26/2026 | Price change | $355,000-4.1%$206/sqft |
Source: eXp Realty #4027048 Report a problem | ||
| 8/10/2026 | Listed for sale | $370,000+24.6%$215/sqft |
Source: Great North MLS #4027048 Report a problem | ||
| 7/19/2022 | Sold | -- |
Source: Great North MLS #4001910 Report a problem | ||
| 6/1/2022 | Pending sale | $296,900$173/sqft |
Source: Great North MLS #4001910 Report a problem | ||
| 6/1/2022 | Listed for sale | $296,900$173/sqft |
Source: Great North MLS #4001910 Report a problem | ||
Public tax history
| Year | Property taxes | Tax assessment |
|---|---|---|
| 2025 | $2,662 +8.6% | $153,215 +8.1% |
| 2024 | $2,452 +8.9% | $141,795 +5.9% |
| 2023 | $2,252 +5.4% | $133,855 +8.4% |
| 2022 | $2,136 -1.2% | $123,485 -1.9% |
| 2021 | $2,163 +0.2% | $125,870 +2.2% |
| 2020 | $2,159 +4.2% | $123,200 +3.5% |
| 2019 | $2,071 +7.9% | $119,050 +8.2% |
| 2017 | $1,919 +2.3% | $110,000 -15.8% |
| 2016 | $1,875 | $130,650 |
Find assessor info on the county website
Monthly payment
Est. payment
Payment breakdown
Explore the cost of this home by adjusting the details. Changes won't be saved.Climate risks
Neighborhood: 58801

Similar homes
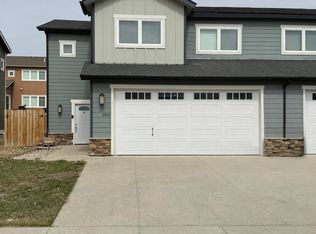
- $380,0004 bd4 ba1.9k sqft2810 27th St W, Williston, ND 58801For Sale
 MLS ID #4024579, Samantha Vigness, Realty One Group Caliber. Great North MLS
 - $325,9003 bd3 ba1.5k sqft2809 28th St W, Williston, ND 58801For Sale
 MLS ID #4027080, Julie A McEndree, REAL. Great North MLS
 - $360,0003 bd3 ba1.5k sqft3405 33rd St W, Williston, ND 58801For Sale
 MLS ID #4026184, Emery Mrdenovic, eXp Realty. Great North MLS
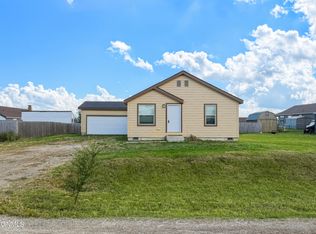
 - $345,0004 bd2 ba1.4k sqft13844 Charlson St NW, Williston, ND 58801For Sale
 MLS ID #4027637, Samantha Vigness, Realty One Group Caliber. Great North MLS
 - $378,5004 bd4 ba1.8k sqft2904 29th Ave W, Williston, ND 58801For Sale
 MLS ID #26-577, Katie B Tschetter, ERA American Real Estate. Badlands BOR
