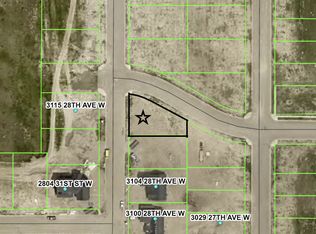
Welcome to this stunning brand-new construction home offering the perfect blend of modern design, quality craftsmanship, and effortless one-level living. Situated on an impressive 19,113 sq. ft. lot comprised of 2 parcels included in one sale, this property provides exceptional outdoor space with many possibilities.
Inside, you'll find 3 bedrooms, 2 bathrooms, and 1,486 square feet of thoughtfully designed living space. The open floor plan is enhanced by stylish finishes, including beautiful accent walls throughout that add warmth and character to the home.
The kitchen is a true centerpiece, featuring soft-close cabinetry extending to the ceiling, stainless steel appliances, and a gas range perfect for both everyday cooking and entertaining. Every detail has been carefully selected to combine functionality with modern style.
Additional highlights include an attached, finished 2-stall garage. With its spacious lot, desirable one-level layout, and upscale features, this home offers a rare opportunity to enjoy new construction with lots of outdoor space right in town!
Schedule your private showing today and experience everything this exceptional property has to offer!
New construction
Price cut: $10K (9/3)
$495,000
3201 27th Ave W, Williston, ND 58801
3beds
1,486sqft
Single Family Residence
Built in 2025
0.44 Acres Lot
$493,700 Zestimate®
$333/sqft
$-- HOA
What's special
Beautiful accent walls throughoutStylish finishesStainless steel appliancesSpacious lotOpen floor planDesirable one-level layout
- 60 days
- 294
- 24
Zillow last checked:
Listing updated:
Listed by:
Emery Mrdenovic 701-651-5175,
eXp Realty 612-751-9303
Source: Great North MLS,MLS#: 4026774
Facts & features
Interior
Bedrooms & bathrooms
- Bedrooms: 3
- Bathrooms: 2
- Full bathrooms: 1
- 3/4 bathrooms: 1
Heating
- Fireplace(s), Forced Air
Cooling
- Ceiling Fan(s), Central Air
Appliances
- Included: Dishwasher, Gas Range, Microwave, Refrigerator
- Laundry: Main Level
Features
- Ceiling Fan(s), Main Floor Bedroom, Pantry, Primary Bath, Walk-In Closet(s)
- Flooring: Carpet, Laminate
- Basement: None
- Number of fireplaces: 1
- Fireplace features: Electric, Living Room
Interior area
- Total structure area: 1,486
- Total interior livable area: 1,486 sqft
- Finished area above ground: 1,486
- Finished area below ground: 0
Property
Parking
- Total spaces: 2
- Parking features: Attached
- Attached garage spaces: 2
Accessibility
- Accessibility features: Accessible Bedroom, Accessible Central Living Area, Accessible Full Bath, Accessible Washer/Dryer
Features
- Levels: One
- Stories: 1
- Exterior features: None
- Fencing: None
Lot
- Size: 0.44 Acres
- Features: Sprinklers In Rear, Sprinklers In Front, Corner Lot, Lot - Owned
Details
- Parcel number: 01170000018050 & 001+01170000018040
Construction
Type & style
- Home type: SingleFamily
- Architectural style: Ranch
- Property subtype: Single Family Residence
Materials
- Frame
- Foundation: Slab
- Roof: Asphalt
Condition
- New Construction
- New construction: Yes
- Year built: 2025
Utilities & green energy
- Sewer: Public Sewer
- Water: Public
Community & HOA
Community
- Security: Smoke Detector(s)
Location
- Region: Williston
Financial & listing details
- Price per square foot: $333/sqft
- Annual tax amount: $1,190
- Date on market: 7/25/2026
- Listing terms: VA Loan,Cash,Conventional,FHA
Estimated market value
$493,700
$469,000 - $518,000
$2,779/mo
Price history
| Date | Event | Price |
|---|---|---|
| 9/3/2026 | Price change | $495,000-2%$333/sqft |
Source: eXp Realty #4026774 Report a problem | ||
| 7/25/2026 | Listed for sale | $505,000$340/sqft |
Source: Great North MLS #4026774 Report a problem | ||
Public tax history
Tax history is unavailable.
Monthly payment
Est. payment
Payment breakdown
Explore the cost of this home by adjusting the details. Changes won't be saved.Climate risks
Neighborhood: 58801


Similar homes
- $484,9003 bd2 ba1.8k sqft3336 Wheat Ridge St, Williston, ND 58801For Sale
 MLS ID #4026940, Kimberly Semenko, NextHome Fredricksen Real Estate. Great North MLS
 - $494,0003 bd2 ba1.7k sqft1614 Creekside Dr W, Williston, ND 58801For Sale
 MLS ID #4025834, Karri Dudley, REAL. Great North MLS
 - $--3 bd2 ba1.6k sqft3226 32nd St W, Williston, ND 58801Auction
 Auction.com 1
 - $479,9003 bd2 ba1.8k sqft3739 Orange Willow St, Williston, ND 58801For Sale
 MLS ID #4027046, Kari A Donner, Donner Realty. Great North MLS
