New construction featuring 3 bedrooms, 2 bathrooms, and 1,493 sq ft of thoughtfully designed living space.
This home offers tall ceilings, custom accent walls, and built-in closet shelving throughout.
The kitchen features ceiling-height soft-close cabinetry, stainless steel appliances, and an electric range. The primary suite includes a walk-in shower and abundant natural light. Situated on a 75' x 130' lot, the property is complete with a fully sodded yard and an in-ground sprinkler system. The oversized 20'6'' x 25'6'' garage (514 sq ft) provides plenty of room for parking, storage, or a workspace. Quality finishes and a functional layout make this home one you'll want to see.
Sold
Price Unknown
3209 27th Ave W, Williston, ND 58801
3beds
1,493sqft
Single Family Residence
Built in 2025
10,018 Square Feet Lot
$451,800 Zestimate®
$--/sqft
$2,815 Estimated rent
Home value
$451,800
$425,000 - $479,000
$2,815/mo
Zestimate® history
Owner options
List your home for rent
$2,815/mo
Rent Zestimate®
Find your next renter with Zillow Rental Manager. Plus, with online applications, you can quickly screen prospective tenants – for free.
$2,815/mo
Rent Zestimate®
Refinance and save
Refinancing to a lower rate could help reduce your monthly payments and save thousands over the life of the loan.
Explore your selling options
Work with a Zillow partner agent
Leverage their expertise and Zillow's premium Showcase listings to get your home seen by more buyers.
Get startedList with your own agent
Get your home in front of millions of buyers by listing it on Zillow.
Learn how to do itSell it yourself
Take full control of how buyers see your home on Zillow by listing For Sale by Owner (FSBO).
List your homeWhat's special
Custom accent wallsFully sodded yardTall ceilingsQuality finishesBuilt-in closet shelving throughoutIn-ground sprinkler systemStainless steel appliances
Zillow last checked:
Listing updated:
Listed by:
Emery Mrdenovic 701-651-5175,
eXp Realty
Bought with:
Yolanda Rojas, 11764
eXp Realty
Source: Great North MLS,MLS#: 4026623
Facts & features
Interior
Bedrooms & bathrooms
- Bedrooms: 3
- Bathrooms: 2
- Full bathrooms: 1
- 3/4 bathrooms: 1
Heating
- Fireplace(s), Forced Air
Cooling
- Ceiling Fan(s), Central Air
Appliances
- Included: Dishwasher, Disposal, Electric Range, Microwave, Refrigerator
- Laundry: Main Level
Features
- Ceiling Fan(s), Main Floor Bedroom, Pantry, Primary Bath, Walk-In Closet(s)
- Basement: None
- Number of fireplaces: 1
- Fireplace features: Living Room
Interior area
- Total structure area: 1,493
- Total interior livable area: 1,493 sqft
- Finished area above ground: 1,493
- Finished area below ground: 0
Property
Parking
- Total spaces: 2
- Parking features: Garage
- Garage spaces: 2
Accessibility
- Accessibility features: Accessible Bedroom, Accessible Central Living Area, Accessible Full Bath, Accessible Kitchen
Features
- Levels: One
- Stories: 1
- Exterior features: Private Yard
Lot
- Size: 10,018 Square Feet
- Dimensions: 75 x 130
- Features: Sprinklers In Rear, Sprinklers In Front, Corner Lot, Landscaped
Details
- Parcel number: 01170000018070
Construction
Type & style
- Home type: SingleFamily
- Architectural style: Ranch
- Property subtype: Single Family Residence
Materials
- Frame
- Roof: Asphalt
Condition
- New construction: No
- Year built: 2025
Utilities & green energy
- Sewer: Public Sewer
- Water: Public
Community & HOA
Community
- Security: Smoke Detector(s)
Location
- Region: Williston
Financial & listing details
- Annual tax amount: $611
- Date on market: 7/15/2026
- Listing terms: VA Loan,Cash,Conventional,FHA
Price history
| Date | Event | Price |
|---|---|---|
| 8/31/2026 | Sold | -- |
Source: Great North MLS #4026623 Report a problem | ||
| 7/16/2026 | Pending sale | $462,000$309/sqft |
Source: Great North MLS #4026623 Report a problem | ||
| 7/15/2026 | Listed for sale | $462,000$309/sqft |
Source: Great North MLS #4026623 Report a problem | ||
Public tax history
Tax history is unavailable.
Neighborhood: 58801
Nearby homes
- $--3 bd2 ba1.4k sqft3205 27th Ave W, Williston, ND 58801Sold

- $485,0003 bd2 ba1.4k sqft3201 27th Ave W, Williston, ND 58801New Construction
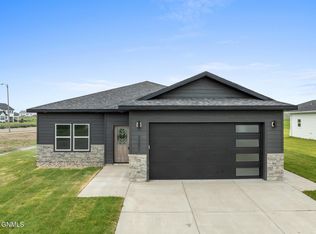
- $--0.89 acres27th Ave W, Williston, ND 58801Sold

- $--0.45 acres27th Ave W, Williston, ND 58801Sold

- $35,6406,534 sqft3306 27th Ave W, Williston, ND 58801Off Market
- $35,7706,534 sqft3308 27th Ave W, Williston, ND 58801Off Market
- $--8,738 sqftLOT 1 28th Ave W, Williston, ND 58801Sold
- $--10,018 sqft28th Ave W, Williston, ND 58801Sold
Nearby schools
GreatSchools rating
- 3/10Hagan Elementary SchoolGrades: PK-4Distance: 0.3 mi
- 3/10Williston Middle School Central CampusGrades: 5-8Distance: 1.8 mi
- 1/10Williston High SchoolGrades: 9-12Distance: 1.1 mi
- North Dakota
- Williams County
- Williston
- 58801
- 3209 27th Ave W
