Welcome to this beautifully maintained ranch home in the desirable Harvest Hills subdivision. Offering 1,836 square feet, 3 bedrooms, and 2 full bathrooms, this home blends comfort, function, and easy everyday living in a clean, move-in-ready setting.
Inside, you'll find an inviting open-concept layout where the living, dining, and kitchen areas connect with ease. The spacious main living area creates a warm and welcoming feel, with plenty of room to relax, gather, and enjoy daily routines. The kitchen and dining spaces flow naturally together, making the heart of the home feel open, bright, and practical.
The ranch-style floor plan offers the convenience of single-level living, with a thoughtful layout that makes each space feel useful and comfortable. The primary bedroom includes its own private bathroom, while two additional bedrooms offer flexible space for guests, work, hobbies, or storage. A second full bathroom adds everyday convenience.
Outside, the fenced backyard provides a private outdoor setting with room to enjoy the seasons. The spacious patio is ideal for outdoor dining, quiet mornings, or evenings spent relaxing. A storage shed adds helpful space for lawn tools, outdoor equipment, and seasonal items.
The double attached garage offers added convenience with room for parking, storage, or workspace. With its clean condition, open layout, fenced yard, patio, shed, and well-planned ranch design, this Harvest Hills home is ready for its next owner.
Schedule your showing today and see the comfort, space, and value this home has to offer.
For sale
Price cut: $20K (9/16)
$484,900
3336 Wheat Ridge St, Williston, ND 58801
3beds
1,836sqft
Single Family Residence
Built in 2019
7,405 Square Feet Lot
$478,100 Zestimate®
$264/sqft
$-- HOA
What's special
Single-level livingThoughtful layoutInviting open-concept layout
- 48 days
- 206
- 7
Zillow last checked:
Listing updated:
Listed by:
Kimberly Semenko 701-570-6902,
NextHome Fredricksen Real Estate 701-572-8167
Source: Great North MLS,MLS#: 4026940
Facts & features
Interior
Bedrooms & bathrooms
- Bedrooms: 3
- Bathrooms: 2
- Full bathrooms: 1
- 3/4 bathrooms: 1
Bedroom 1
- Level: Main
Bedroom 2
- Level: Main
Bathroom 1
- Level: Main
Dining room
- Level: Main
Other
- Level: Main
Kitchen
- Level: Main
Laundry
- Level: Main
Living room
- Level: Main
Other
- Level: Main
Heating
- Forced Air, Natural Gas
Cooling
- Ceiling Fan(s), Central Air
Appliances
- Included: Dishwasher, Disposal, Dryer, Gas Range, Microwave, Refrigerator, Washer
- Laundry: Main Level
Features
- Main Floor Bedroom, Pantry, Primary Bath, Walk-In Closet(s)
- Flooring: Vinyl, Carpet, Linoleum
- Windows: Window Treatments
- Basement: None
- Has fireplace: No
Interior area
- Total structure area: 1,836
- Total interior livable area: 1,836 sqft
- Finished area above ground: 1,836
- Finished area below ground: 0
Property
Parking
- Total spaces: 2
- Parking features: Garage Door Opener, On Site, On Street, Garage Faces Front, Concrete
- Garage spaces: 2
Features
- Levels: One
- Stories: 1
- Patio & porch: Porch
- Exterior features: Rain Gutters, Private Yard
- Fencing: Wood,Back Yard
Lot
- Size: 7,405 Square Feet
- Dimensions: 80' x 90'
- Features: Sprinklers In Rear, Sprinklers In Front, Irregular Lot, Landscaped, Lot - Owned, Near Golf Course
Details
- Additional structures: Shed(s)
- Parcel number: 01269000014020
Construction
Type & style
- Home type: SingleFamily
- Architectural style: Ranch
- Property subtype: Single Family Residence
Materials
- HardiPlank Type
- Foundation: Concrete Perimeter
- Roof: Asphalt
Condition
- New construction: No
- Year built: 2019
Utilities & green energy
- Sewer: Public Sewer
- Water: Public
- Utilities for property: Sewer Connected, Phone Available, Natural Gas Connected, Water Connected, Trash Pickup - Public, Cable Available, Electricity Connected
Community & HOA
Community
- Security: Smoke Detector(s)
Location
- Region: Williston
Financial & listing details
- Price per square foot: $264/sqft
- Tax assessed value: $372,540
- Annual tax amount: $3,365
- Date on market: 8/4/2026
- Listing terms: VA Loan,USDA Loan,Cash,Conventional,FHA
- Electric utility on property: Yes
- Road surface type: Asphalt
Estimated market value
$478,100
$454,000 - $502,000
$2,648/mo
Price history
| Date | Event | Price |
|---|---|---|
| 9/16/2026 | Price change | $484,900-4%$264/sqft |
Source: Great North MLS #4026940 Report a problem | ||
| 8/4/2026 | Listed for sale | $504,900$275/sqft |
Source: Great North MLS #4026940 Report a problem | ||
| 8/27/2020 | Sold | -- |
Source: Great North MLS #1200320 Report a problem | ||
Public tax history
| Year | Property taxes | Tax assessment |
|---|---|---|
| 2025 | $3,197 +9.9% | $186,270 +9.3% |
| 2024 | $2,908 +10.4% | $170,405 +7.2% |
| 2023 | $2,633 +2% | $159,015 +4.8% |
| 2022 | $2,581 +5.6% | $151,700 +4.8% |
| 2021 | $2,444 +5.3% | $144,740 +9.3% |
| 2020 | $2,321 +529.2% | $132,450 +267.9% |
| 2019 | $369 -24.9% | $36,000 +47.5% |
| 2017 | $491 +20.4% | $24,400 +0.2% |
| 2016 | $408 | $24,350 |
Find assessor info on the county website
Monthly payment
Est. payment
Payment breakdown
Explore the cost of this home by adjusting the details. Changes won't be saved.Climate risks
Neighborhood: 58801
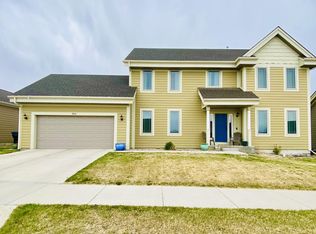
- $497,5004 bd3 ba3.6k sqft3316 Wheat Ridge St, Williston, ND 58801Off Market
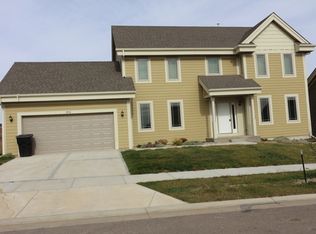
- $447,600-- bd-- ba-- sqft3310 Wheat Ridge St, Williston, ND 58801Off Market
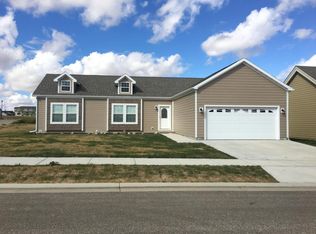
- $354,300-- bd-- ba-- sqft3320 Wheat Ridge St, Williston, ND 58801Off Market
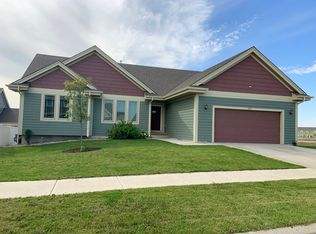
- $494,1004 bd3 ba3.5k sqft3317 Rocky Wagon St, Williston, ND 58801Off Market
Similar homes
- $479,9003 bd2 ba1.8k sqft3739 Orange Willow St, Williston, ND 58801For Sale
 MLS ID #4027046, Kari A Donner, Donner Realty. Great North MLS
 - $--3 bd2 ba1.6k sqft3226 32nd St W, Williston, ND 58801Auction
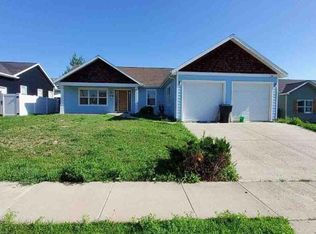 Auction.com 1
 - $495,0003 bd2 ba1.4k sqft3201 27th Ave W, Williston, ND 58801New Construction
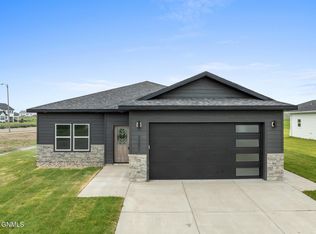 MLS ID #4026774, Emery Mrdenovic, eXp Realty. Great North MLS
 - $494,0003 bd2 ba1.7k sqft1614 Creekside Dr W, Williston, ND 58801For Sale
 MLS ID #4025834, Karri Dudley, REAL. Great North MLS
