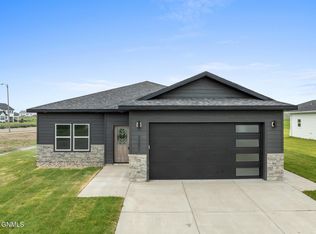
This home projects a cool modern vibe. Quality construction offered by long time local contractor and Williston resident. 3 beds, 2 baths 1599 sq ft on main plus full unfinished basement for future expansion. Really nice BIG residential lot at 9750 sq ft. The house features 9' sidewalls. Main floor laundry, corner pantry, electric fireplace, quartz countertops. The principal bathroom boasts generously sized tiled shower, dual vanity, oversized closet. LP siding. There is a covered rear deck with south and east exposure, and the yard will be hydroseeded with underground sprinklers front and back. Builder choice appliances include natural gas range, range hood, fridge and dishwasher. Still time to choose a few colors if you act quickly! This home Qualifies for Williams County Buyer grant of $15,000 towards your closing costs or interest buy down while funds last! *note some photos show same model completed - actual colors and finishes of current build will vary
New construction
$559,000
3016 29th Ave W, Williston, ND 58801
3beds
1,599sqft
Single Family Residence
Built in 2026
9,583 Square Feet Lot
$557,400 Zestimate®
$350/sqft
$-- HOA
What's special
Electric fireplaceMain floor laundryQuartz countertopsOversized closetCorner pantryLp sidingDual vanity
- 141 days
- 54
- 7
Zillow last checked:
Listing updated:
Listed by:
Carla D Kemp,
REAL 701-557-8215
Source: Great North MLS,MLS#: 4025200
Facts & features
Interior
Bedrooms & bathrooms
- Bedrooms: 3
- Bathrooms: 2
- Full bathrooms: 1
- 3/4 bathrooms: 1
Heating
- Forced Air, Natural Gas
Cooling
- Central Air
Appliances
- Included: Dishwasher, Gas Range, Range Hood, Refrigerator
- Laundry: Main Level
Features
- Main Floor Bedroom, Pantry, Primary Bath, Walk-In Closet(s)
- Flooring: Vinyl, Carpet
- Basement: Bath/Stubbed,Full,Sump Pump,Unfinished
- Number of fireplaces: 1
- Fireplace features: Electric, Living Room
Interior area
- Total structure area: 1,599
- Total interior livable area: 1,599 sqft
- Finished area above ground: 1,599
- Finished area below ground: 0
Property
Parking
- Total spaces: 2
- Parking features: Garage Door Opener, Garage Faces Front, Attached
- Attached garage spaces: 2
Features
- Levels: Two
- Stories: 2
- Exterior features: Rain Gutters
- Fencing: None
Lot
- Size: 9,583 Square Feet
- Dimensions: 75 x 130
- Features: Lot - Owned, Rectangular Lot
Details
- Parcel number: 01254000010030
Construction
Type & style
- Home type: SingleFamily
- Architectural style: Ranch
- Property subtype: Single Family Residence
Materials
- HardiPlank Type
- Foundation: Concrete Perimeter
- Roof: Asphalt
Condition
- New Construction,Under Construction
- New construction: Yes
- Year built: 2026
Utilities & green energy
- Sewer: Public Sewer
- Water: Public
- Utilities for property: Underground Utilities, Sewer Connected, Water Connected, Trash Pickup - Public, Electricity Connected, Natural Gas Available
Community & HOA
Community
- Security: Smoke Detector(s)
- Subdivision: Fair Hills Subdivision
HOA
- Services included: None
Location
- Region: Williston
Financial & listing details
- Price per square foot: $350/sqft
- Tax assessed value: $53,630
- Annual tax amount: $538
- Date on market: 5/5/2026
- Listing terms: VA Loan,USDA Loan,Cash,Conventional,FHA
- Electric utility on property: Yes
- Road surface type: Asphalt
Estimated market value
$557,400
$530,000 - $585,000
$2,852/mo
Price history
| Date | Event | Price |
|---|---|---|
| 5/5/2026 | Listed for sale | $559,000$350/sqft |
Source: Great North MLS #4025200 Report a problem | ||
Public tax history
| Year | Property taxes | Tax assessment |
|---|---|---|
| 2025 | $580 +9.2% | $26,815 +10% |
| 2024 | $531 +1.4% | $24,375 |
| 2023 | $524 -2.3% | $24,375 |
| 2022 | $537 -67.2% | $24,375 |
| 2021 | $1,638 +244.9% | $24,375 -0.1% |
| 2020 | $475 -8.5% | $24,400 -46.9% |
| 2019 | $519 -30.5% | $45,950 +31.7% |
| 2017 | $747 +18.9% | $34,900 +0.3% |
| 2016 | $628 | $34,800 |
Find assessor info on the county website
Monthly payment
Est. payment
Payment breakdown
Explore the cost of this home by adjusting the details. Changes won't be saved.Climate risks
Neighborhood: 58801
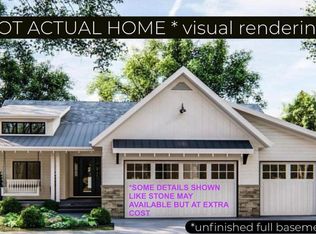


Similar homes
- $--3 bd2 ba1.6k sqft3226 32nd St W, Williston, ND 58801Auction
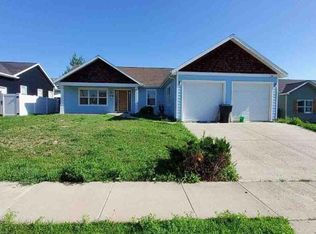 Auction.com 1
 - $575,0003 bd2 ba1.6k sqft3010 29th Ave W, Williston, ND 58801New Construction
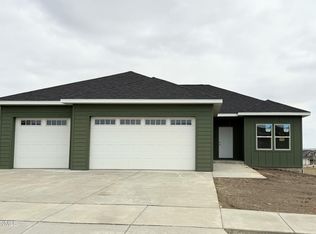 MLS ID #4025201, Carla D Kemp, REAL. Great North MLS
 - $485,0003 bd2 ba1.7k sqft29th Ave W, Williston, ND 58801New Construction
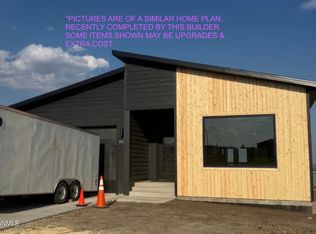 MLS ID #4025405, Carla D Kemp, REAL. Great North MLS
 - $485,0003 bd2 ba1.4k sqft3201 27th Ave W, Williston, ND 58801New Construction
 MLS ID #4026774, Emery Mrdenovic, eXp Realty. Great North MLS
