This home is special! Great floor plan, 3 beds, 2 baths, 3 car attached garage. Open concept floor plan includes island kitchen, gas range hook up, huge 'hidden' pantry, quartz countertops, main floor laundry and full unfinished basement with egress windows and roughed in plumbing for future development. 9' sidewalls plus trayed ceiling accents, arches, electric fireplace in living room. Principal bedroom suite features both a tiled shower and a separate bath tub. Dual sink vanity & generously sized closet. Enjoy both covered front porch and pressure treated wood rear deck. 9750 sq ft lot comes hydroseeded with underground sprinklers front and back. Upgraded LP hard board siding. The list goes on! Construction starting June 2026. Approx 6-7 month build time. Act now and pick your colors and finishes! Builder is a long time local resident. 1 year wall to wall builder warranty included. Right now we have this same model (its currently sale pending) that you can walk through to experience this Floorplan for yourself. Call for details.
Pending
$580,000
3004 29th Ave W, Williston, ND 58801
3beds
1,701sqft
Single Family Residence
Built in 2025
9,583 Square Feet Lot
$-- Zestimate®
$341/sqft
$-- HOA
What's special
- 142 days
- 6
- 0
Zillow last checked:
Listing updated:
Listed by:
Carla D Kemp,
REAL 701-557-8215
Source: Great North MLS,MLS#: 4025412
Facts & features
Interior
Bedrooms & bathrooms
- Bedrooms: 3
- Bathrooms: 2
- Full bathrooms: 1
- 3/4 bathrooms: 1
Heating
- Electric, Fireplace(s), Forced Air, Natural Gas
Cooling
- Central Air
Appliances
- Included: Dishwasher, Gas Range, Range Hood, Refrigerator
- Laundry: Main Level
Features
- Main Floor Bedroom, Pantry, Primary Bath, Walk-In Closet(s)
- Flooring: Vinyl, Carpet
- Basement: Bath/Stubbed,Concrete,Full,Sump Pump,Unfinished
- Number of fireplaces: 1
- Fireplace features: Electric, Living Room
Interior area
- Total structure area: 1,701
- Total interior livable area: 1,701 sqft
- Finished area above ground: 1,701
- Finished area below ground: 0
Property
Parking
- Total spaces: 3
- Parking features: Attached
- Attached garage spaces: 3
Features
- Levels: Two
- Stories: 2
- Patio & porch: Deck, Patio
- Exterior features: Rain Gutters
- Fencing: None
Lot
- Size: 9,583 Square Feet
- Dimensions: 75 x 130
- Features: Lot - Owned
Details
- Parcel number: 01254000009050
Construction
Type & style
- Home type: SingleFamily
- Architectural style: Ranch
- Property subtype: Single Family Residence
Materials
- HardiPlank Type
- Foundation: Concrete Perimeter
- Roof: Asphalt
Condition
- New Construction
- New construction: Yes
- Year built: 2025
Utilities & green energy
- Sewer: Public Sewer
- Water: Public
- Utilities for property: Underground Utilities, Sewer Connected, Natural Gas Connected, Water Connected, Electricity Connected
Community & HOA
Community
- Security: Smoke Detector(s)
- Subdivision: Fair Hills
HOA
- Services included: None
Location
- Region: Williston
Financial & listing details
- Price per square foot: $341/sqft
- Annual tax amount: $538
- Date on market: 5/15/2026
- Listing terms: VA Loan,USDA Loan,Cash,Conventional
- Electric utility on property: Yes
- Road surface type: Asphalt
Estimated market value
Not available
Estimated sales range
Not available
$3,055/mo
Price history
| Date | Event | Price |
|---|---|---|
| 5/22/2026 | Pending sale | $580,000$341/sqft |
Source: Great North MLS #4025412 Report a problem | ||
| 5/15/2026 | Listed for sale | $580,000$341/sqft |
Source: Great North MLS #4025412 Report a problem | ||
Public tax history
Tax history is unavailable.
Monthly payment
Est. payment
Payment breakdown
Explore the cost of this home by adjusting the details. Changes won't be saved.Climate risks
Neighborhood: 58801
Similar homes
- $559,0003 bd2 ba1.5k sqft3016 29th Ave W, Williston, ND 58801New Construction
 MLS ID #4025200, Carla D Kemp, REAL. Great North MLS
 - $--3 bd2 ba1.6k sqft3226 32nd St W, Williston, ND 58801Auction
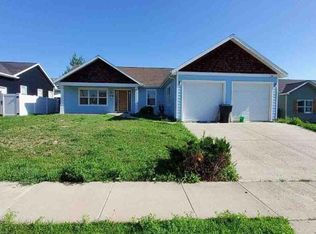 Auction.com 1
 - $575,0003 bd2 ba1.6k sqft3010 29th Ave W, Williston, ND 58801New Construction
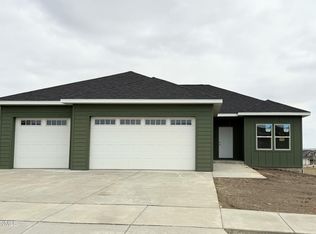 MLS ID #4025201, Carla D Kemp, REAL. Great North MLS
 - $485,0003 bd2 ba1.7k sqft29th Ave W, Williston, ND 58801New Construction
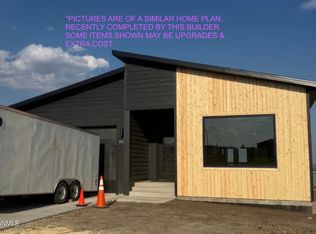 MLS ID #4025405, Carla D Kemp, REAL. Great North MLS
 - $654,9004 bd3 ba2.2k sqft603 Wyat St, Williston, ND 58801For Sale
 MLS ID #261483, BONNIE DOMSTEEN. Minot MLS
