New construction! This modern 3 bedroom, 2 bath Beauty is sure to catch your attention! Great room concept open front to back across main living areas. 9' sidewalls. Sloped vaulted ceilings. Lots of bright windows. Electric fireplace. Quartz countertops. Both Kitchen and principal bedroom feature patio doors opening out onto a rear covered deck with south east exposure. Perfect access to the yard or maybe even a future grill area and an even a future hot tub! Whatever you can dream up, because there is lots of space to do pretty much anything! The lot is on a corner and comes in over 9700 sq ft, allowing the possibility for those who may desire a secondary garage or shop to build one with side access from 31st St W at extra cost. Principal bedroom has all the I wants - tiled shower, dual sink vanity, generously sized closet. The yard will come hydroseeded front and back with underground sprinklers. This home features LP siding, concrete driveway and sidewalks, upgraded black windows. Central air. Plus Includes Builder choice natural gas range, range hood, fridge and dishwasher. Built by a long time local Williston resident and Design Build company. 1 year builder wall to wall warranty is included. Still time to choose a few colors. Qualifies for Williams County $15,000 buyer Grant program while funds last! Act NOW!
Sold
Price Unknown
3028 29th Ave W, Williston, ND 58801
3beds
1,722sqft
Single Family Residence
Built in 2026
9,583 Square Feet Lot
$486,500 Zestimate®
$--/sqft
$2,919 Estimated rent
Home value
$486,500
$457,000 - $516,000
$2,919/mo
Zestimate® history
Owner options
List your home for rent
$2,919/mo
Rent Zestimate®
Find your next renter with Zillow Rental Manager. Plus, with online applications, you can quickly screen prospective tenants – for free.
$2,919/mo
Rent Zestimate®
Refinance and save
Refinancing to a lower rate could help reduce your monthly payments and save thousands over the life of the loan.
Explore your selling options
Work with a Zillow partner agent
Leverage their expertise and Zillow's premium Showcase listings to get your home seen by more buyers.
Get startedList with your own agent
Get your home in front of millions of buyers by listing it on Zillow.
Learn how to do itSell it yourself
Take full control of how buyers see your home on Zillow by listing For Sale by Owner (FSBO).
List your homeWhat's special
Electric fireplaceSloped vaulted ceilingsQuartz countertopsDual sink vanityLp sidingGenerously sized closetUpgraded black windows
Zillow last checked:
Listing updated:
Listed by:
Carla D Kemp,
REAL
Bought with:
Kristy L Madden, ND2451015
eXp Realty
Source: Great North MLS,MLS#: 4025197
Facts & features
Interior
Bedrooms & bathrooms
- Bedrooms: 3
- Bathrooms: 2
- Full bathrooms: 1
- 3/4 bathrooms: 1
Heating
- Forced Air, Natural Gas
Cooling
- Central Air
Appliances
- Included: Dishwasher, Gas Range, Range Hood, Refrigerator
- Laundry: Main Level
Features
- Cathedral Ceiling(s), Main Floor Bedroom, Pantry, Primary Bath, Vaulted Ceiling(s), Walk-In Closet(s)
- Flooring: Vinyl, Carpet
- Basement: Crawl Space
- Number of fireplaces: 1
- Fireplace features: Electric, Living Room
Interior area
- Total structure area: 1,722
- Total interior livable area: 1,722 sqft
- Finished area above ground: 1,722
- Finished area below ground: 0
Property
Parking
- Total spaces: 2
- Parking features: Garage Door Opener, Garage Faces Front, Attached
- Attached garage spaces: 2
Features
- Levels: One
- Stories: 1
- Patio & porch: Deck
- Exterior features: Rain Gutters
- Fencing: None
Lot
- Size: 9,583 Square Feet
- Dimensions: 75.1 x 130
- Features: Sprinklers In Rear, Sprinklers In Front, Corner Lot, Lot - Owned, Rectangular Lot
Details
- Parcel number: 01254000010010
Construction
Type & style
- Home type: SingleFamily
- Architectural style: Ranch
- Property subtype: Single Family Residence
Materials
- HardiPlank Type
- Foundation: Concrete Perimeter
- Roof: Asphalt
Condition
- New Construction
- New construction: Yes
- Year built: 2026
Utilities & green energy
- Sewer: Public Sewer
- Water: Public
- Utilities for property: Underground Utilities, Natural Gas Connected, Water Connected, Trash Pickup - Public, Electricity Connected
Community & HOA
Community
- Security: Smoke Detector(s)
- Subdivision: Fair Hills
HOA
- Services included: None
Location
- Region: Williston
Financial & listing details
- Tax assessed value: $53,660
- Annual tax amount: $538
- Date on market: 5/5/2026
- Listing terms: VA Loan,USDA Loan,Cash,Conventional,Farm Credit
- Electric utility on property: Yes
- Road surface type: Asphalt
Price history
| Date | Event | Price |
|---|---|---|
| 8/25/2026 | Sold | -- |
Source: Great North MLS #4025197 Report a problem | ||
| 5/8/2026 | Pending sale | $485,000$282/sqft |
Source: Great North MLS #4025197 Report a problem | ||
| 5/5/2026 | Listed for sale | $485,000$282/sqft |
Source: Great North MLS #4025197 Report a problem | ||
Public tax history
| Year | Property taxes | Tax assessment |
|---|---|---|
| 2025 | $581 +9.3% | $26,830 +10% |
| 2024 | $532 +1.4% | $24,390 |
| 2023 | $524 -2.4% | $24,390 |
| 2022 | $537 -67.2% | $24,390 |
| 2021 | $1,639 +245% | $24,390 0% |
| 2020 | $475 -8.5% | $24,400 -46.9% |
| 2019 | $519 -30.6% | $45,950 +31.5% |
| 2017 | $748 +18.9% | $34,950 +0.3% |
| 2016 | $629 | $34,850 |
Find assessor info on the county website
Neighborhood: 58801
Nearby homes
- $559,0003 bd2 ba1.5k sqft3016 29th Ave W, Williston, ND 58801New Construction

- $--9,583 sqft31st St W, Williston, ND 58801Sold
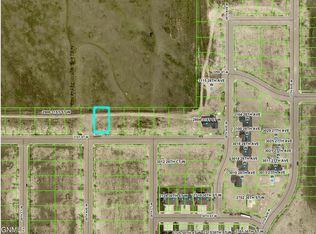
- $65,0009,583 sqft31st St W, Williston, ND 58801Lot/Land

- $575,0003 bd2 ba1.6k sqft3010 29th Ave W, Williston, ND 58801New Construction
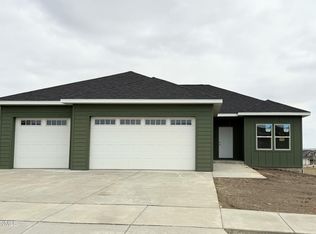
- $--10,018 sqft31st St W, Williston, ND 58801Sold
- $580,0003 bd2 ba1.7k sqft3004 29th Ave W, Williston, ND 58801Pending
- $246,7609,583 sqft2906 31st St W, Williston, ND 58801Off Market
- $575,0003 bd2 ba1.6k sqft3016 28th Ct W, Williston, ND 58801Pending
Nearby schools
GreatSchools rating
- 3/10Hagan Elementary SchoolGrades: PK-4Distance: 0.3 mi
- 3/10Williston Middle School Central CampusGrades: 5-8Distance: 1.9 mi
- 1/10Williston High SchoolGrades: 9-12Distance: 0.9 mi
- North Dakota
- Williams County
- Williston
- 58801
- 3028 29th Ave W
