Beautifully maintained and updated inside and out, this spacious home offers comfortable, feature-rich living with 6 bedrooms and 2 fully updated bathrooms. The upstairs bathroom features a tiled shower and custom cabinetry by Williston Woodworks, while the lower bathroom has been tastefully updated with a tiled floor. The kitchen boasts abundant maple cabinetry with pull-out and soft-close drawers, along with newer appliances, including stainless-steel refrigerator and dishwasher. Enjoy movie nights and game days in the cozy family room featuring built-in surround sound and a pellet stove. Outdoor living shines with a covered patio complete with a hot tub, radiant heater, natural gas fire pit, and a natural gas grill hookup. Additional updates include durable steel siding installed in 2022 and a brand-new roof completed in May 2026. Seller is a licensed real estate agent in the State of North Dakota.
For sale
$445,000
1518 6th Ave W, Williston, ND 58801
6beds
2,327sqft
Single Family Residence
Built in 1976
7,840 Square Feet Lot
$426,600 Zestimate®
$191/sqft
$-- HOA
What's special
Covered patioPellet stoveCozy family roomNatural gas fire pitRadiant heaterBuilt-in surround soundTiled floor
- 41 days
- 538
- 34
Likely to sell faster than
Zillow last checked:
Listing updated:
Listed by:
Jeffrey Zarling 701-770-3900,
eXp Realty 612-751-9303
Source: Great North MLS,MLS#: 4026317
Facts & features
Interior
Bedrooms & bathrooms
- Bedrooms: 6
- Bathrooms: 2
- Full bathrooms: 1
- 3/4 bathrooms: 1
Heating
- Fireplace(s), Forced Air, Natural Gas, Pellet Stove
Cooling
- Central Air
Appliances
- Included: Dishwasher, Disposal, Dryer, Electric Range, Exhaust Fan, Microwave, Microwave Hood, Oven, Refrigerator, Washer
Features
- Audio Visual System, Ceiling Fan(s), Main Floor Bedroom
- Flooring: Carpet, Ceramic Tile, Concrete, Laminate
- Windows: Window Treatments
- Basement: Daylight,Finished,Full,Interior Entry,Storage Space
- Number of fireplaces: 1
- Fireplace features: Pellet Stove
Interior area
- Total structure area: 2,327
- Total interior livable area: 2,327 sqft
- Finished area above ground: 1,235
- Finished area below ground: 1,092
Property
Parking
- Total spaces: 2
- Parking features: Garage Door Opener, Workbench, Garage Faces Front, Attached
- Attached garage spaces: 2
Features
- Levels: Multi/Split,Split Entry
- Patio & porch: Patio
- Exterior features: Rain Gutters, Private Yard, Fire Pit
- Spa features: Hot Tub
- Fencing: Vinyl,Back Yard
Lot
- Size: 7,840 Square Feet
- Dimensions: 69 x 116
- Features: Sprinklers In Rear, Sprinklers In Front, Landscaped, Rectangular Lot
Details
- Additional structures: Shed(s)
- Parcel number: 01192001143000
Construction
Type & style
- Home type: SingleFamily
- Property subtype: Single Family Residence
Materials
- Steel Siding
- Foundation: Wood
- Roof: Rubber,Asphalt
Condition
- New construction: No
- Year built: 1976
Utilities & green energy
- Sewer: Public Sewer
- Water: Public
- Utilities for property: Underground Utilities, Sewer Connected, Natural Gas Connected, Phone Connected, Water Connected, Trash Pickup - Public, Cable Connected, Electricity Connected, Fiber Optic Connected
Community & HOA
HOA
- Services included: None
Location
- Region: Williston
Financial & listing details
- Price per square foot: $191/sqft
- Tax assessed value: $374,780
- Annual tax amount: $3,385
- Date on market: 9/11/2026
- Listing terms: VA Loan,Cash,Conventional,FHA
- Electric utility on property: Yes
- Road surface type: Asphalt
Estimated market value
$426,600
$405,000 - $448,000
$3,174/mo
Price history
| Date | Event | Price |
|---|---|---|
| 9/11/2026 | Listed for sale | $445,000$191/sqft |
Source: Great North MLS #4026317 Report a problem | ||
| 9/4/2026 | Listing removed | $445,000$191/sqft |
Source: eXp Realty #4026317 Report a problem | ||
| 7/2/2026 | Pending sale | $445,000$191/sqft |
Source: Great North MLS #4026317 Report a problem | ||
| 6/26/2026 | Listed for sale | $445,000$191/sqft |
Source: Great North MLS #4026317 Report a problem | ||
| 5/1/2002 | Sold | -- |
Source: Great North MLS #1020022 Report a problem | ||
Public tax history
| Year | Property taxes | Tax assessment |
|---|---|---|
| 2025 | $1,697 -36.4% | $187,390 +1.8% |
| 2024 | $2,665 -9.6% | $184,020 +3.3% |
| 2023 | $2,950 +5.7% | $178,130 +8.6% |
| 2022 | $2,790 +1.6% | $163,980 +0.9% |
| 2021 | $2,745 -1.6% | $162,565 +2.1% |
| 2020 | $2,790 +9.3% | $159,200 +6.6% |
| 2019 | $2,551 +13.3% | $149,400 +13.8% |
| 2017 | $2,251 +2.7% | $131,300 -14.7% |
| 2016 | $2,192 | $153,950 +89.8% |
| 2012 | -- | $81,100 |
| 2011 | -- | $81,100 |
| 2010 | -- | -- |
Find assessor info on the county website
Monthly payment
Est. payment
Payment breakdown
Explore the cost of this home by adjusting the details. Changes won't be saved.Climate risks
Neighborhood: 58801
Similar homes
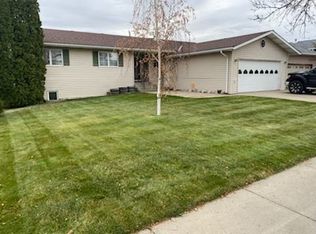
- $450,0005 bd3 ba2.7k sqft1106 18th St W, Williston, ND 58801For Sale
 MLS ID #4026805, Kallie D Bratlien, REAL. Great North MLS
 - $444,9005 bd2 ba2k sqft703 17th Ave W, Williston, ND 58801For Sale
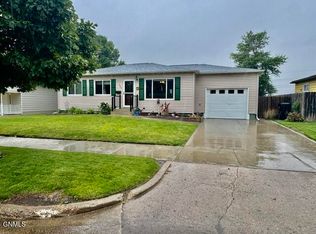 MLS ID #4027151, Shelly F Lutz, eXp Realty. Great North MLS
 - $480,0004 bd2 ba3.2k sqft901 4th Ave W, Williston, ND 58801For Sale
 MLS ID #4028200, Kim Burkle, Realty One Group Caliber. Great North MLS
 - $465,0005 bd3 ba2.9k sqft423 2nd Ave E, Williston, ND 58801For Sale
 MLS ID #4025088, Debbie Brumfield, eXp Realty. Great North MLS
