Welcome to this spacious 4-bedroom, 3-bathroom home nestled in the desirable Harvest Hills neighborhood! Boasting 2,816 square feet of thoughtfully designed living space, this home offers the perfect blend of comfort, functionality, and convenience.
The main level features an inviting layout with three generously sized bedrooms, including a private primary suite, creating an ideal setup for anyone who prefers main-level living.
The dining area flows seamlessly into the kitchen where you'll find granite counter tops, tile backsplash, walk in pantry and durable tile flooring.
The finished basement adds versatility with a spacious living room, a fourth bedroom, full bathroom, a den and convenient laundry room. This basement provides the flexibility todays homeowners desire.
Enjoy the convenience of an attached 2-car garage providing ample space for vehicles, storage, and all of your everyday essentials. Step outside to a fully fenced yard offering privacy and a great space for pets, outdoor activities, or entertaining guests. The enclosed patio adds an extra layer of living space, perfect for enjoying your morning coffee or having a relaxing evening.
For sale
Price cut: $10K (9/9)
$480,000
3225 Wheat Ridge St, Williston, ND 58801
4beds
2,816sqft
Single Family Residence
Built in 2012
6,969 Square Feet Lot
$476,500 Zestimate®
$170/sqft
$-- HOA
What's special
Tile backsplashDurable tile flooringConvenient laundry roomGranite countertopsPrivate primary suiteThree generously sized bedroomsFinished basement
- 56 days
- 425
- 27
Zillow last checked:
Listing updated:
Listed by:
Nicole Wall 208-304-2360,
eXp Realty 612-751-9303
Source: Great North MLS,MLS#: 4026798
Facts & features
Interior
Bedrooms & bathrooms
- Bedrooms: 4
- Bathrooms: 3
- Full bathrooms: 2
- 3/4 bathrooms: 1
Heating
- Forced Air, Natural Gas
Cooling
- Central Air
Appliances
- Included: Dishwasher, Electric Cooktop, Microwave, Oven, Refrigerator
Features
- Pantry, Walk-In Closet(s)
- Flooring: Tile, Vinyl, Carpet, Hardwood
- Basement: Full
- Has fireplace: No
Interior area
- Total structure area: 2,816
- Total interior livable area: 2,816 sqft
- Finished area above ground: 1,408
- Finished area below ground: 1,408
Property
Parking
- Total spaces: 2
- Parking features: Attached
- Attached garage spaces: 2
Features
- Levels: Two
- Stories: 2
- Patio & porch: Patio
- Exterior features: None
- Fencing: Vinyl
Lot
- Size: 6,969 Square Feet
- Features: Sprinklers In Rear, Sprinklers In Front
Details
- Parcel number: 01269000008130
Construction
Type & style
- Home type: SingleFamily
- Architectural style: Ranch
- Property subtype: Single Family Residence
Materials
- Wood Siding
- Foundation: Concrete Perimeter
- Roof: Asphalt,Composition
Condition
- New construction: No
- Year built: 2012
Utilities & green energy
- Sewer: Public Sewer
- Water: Public
Community & HOA
Location
- Region: Williston
Financial & listing details
- Price per square foot: $170/sqft
- Tax assessed value: $409,500
- Annual tax amount: $2,126
- Date on market: 7/27/2026
- Listing terms: VA Loan,Cash,Conventional,FHA
Estimated market value
$476,500
$453,000 - $500,000
$3,120/mo
Price history
| Date | Event | Price |
|---|---|---|
| 9/9/2026 | Price change | $480,000-2%$170/sqft |
Source: eXp Realty #4026798 Report a problem | ||
| 8/12/2026 | Price change | $490,000-1%$174/sqft |
Source: Great North MLS #4026798 Report a problem | ||
| 7/27/2026 | Listed for sale | $495,000+32%$176/sqft |
Source: Great North MLS #4026798 Report a problem | ||
| 6/4/2021 | Sold | -- |
Source: Great North MLS #1210304 Report a problem | ||
| 3/13/2021 | Listed for sale | $375,000+2.7%$133/sqft |
Source:  Williston ND MLS #21-304 Report a problem Williston ND MLS #21-304 Report a problem | ||
| 3/14/2020 | Listing removed | $365,000$130/sqft |
Source: RE/MAX Bakken Realty #19-1123 Report a problem | ||
| 2/9/2020 | Price change | $365,000-2.7%$130/sqft |
Source: RE/MAX Bakken Realty - ND #19-1123 Report a problem | ||
| 10/23/2019 | Price change | $375,000-2.6%$133/sqft |
Source: RE/MAX Bakken Realty - ND #19-1123 Report a problem | ||
| 10/7/2019 | Listed for sale | $385,000$137/sqft |
Source: RE/MAX Bakken Realty - ND #19-1123 Report a problem | ||
| 6/14/2017 | Sold | -- |
Source: Great North MLS #1160526 Report a problem | ||
Public tax history
| Year | Property taxes | Tax assessment |
|---|---|---|
| 2025 | $2,022 -35.3% | $204,750 -2.2% |
| 2024 | $3,123 -3.5% | $209,255 +8% |
| 2023 | $3,235 +0.8% | $193,730 +3.6% |
| 2022 | $3,209 +8.8% | $187,020 +8.1% |
| 2021 | $2,948 -0.1% | $173,005 +2.8% |
| 2020 | $2,950 +13.7% | $168,350 +12% |
| 2019 | $2,594 -4.2% | $150,300 -4.1% |
| 2017 | $2,707 +12.2% | $156,750 -7.7% |
| 2016 | $2,414 | $169,800 |
Find assessor info on the county website
Monthly payment
Est. payment
Payment breakdown
Explore the cost of this home by adjusting the details. Changes won't be saved.Climate risks
Neighborhood: 58801
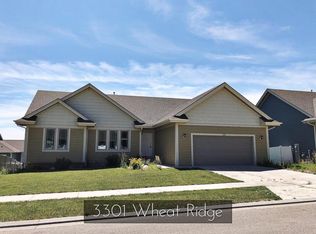
- $487,2005 bd3 ba3.5k sqft3301 Wheat Ridge St, Williston, ND 58801Off Market
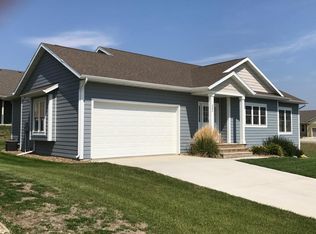
- $552,2006 bd4 ba3.1k sqft3224 Prairie Commons St, Williston, ND 58801Off Market
- $421,300-- bd-- ba-- sqft3300 Prairie Commons St, Williston, ND 58801Off Market
- $550,2004 bd3 ba2.8k sqft3030 Golden Vista Ave, Williston, ND 58801Off Market
Similar homes
- $489,9004 bd3 ba2.9k sqft2113 23rd St W, Williston, ND 58801For Sale
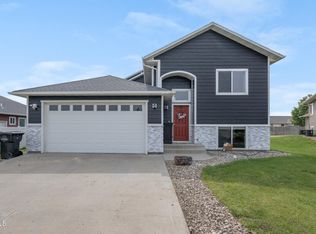 MLS ID #4027438, Heather Kitzman, NextHome Fredricksen Real Estate. Great North MLS
 - $544,9006 bd4 ba3.2k sqft3225 Prairie Commons St, Williston, ND 58801For Sale
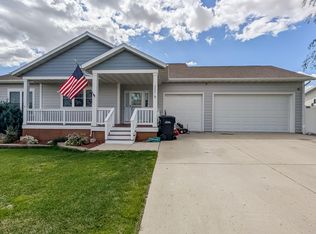 MLS ID #4027003, Amariah Hier, eXp Realty. Great North MLS
 - $484,9003 bd2 ba1.8k sqft3336 Wheat Ridge St, Williston, ND 58801For Sale
 MLS ID #4026940, Kimberly Semenko, NextHome Fredricksen Real Estate. Great North MLS
 - $479,9003 bd2 ba1.8k sqft3739 Orange Willow St, Williston, ND 58801For Sale
 MLS ID #4027046, Kari A Donner, Donner Realty. Great North MLS
