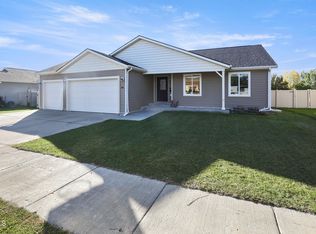
Looking for space, comfort, and quality all in one place? This beautiful 4-bedroom, 2-bathroom home has so much to offer!
✨ HOME FEATURES YOU'LL LOVE: 🍽️ Custom kitchen with breakfast bar 🖤 Black stainless steel appliances 🥫 Convenient pantry 🛋️Adjoing dining room with more built in cabinets Large living room ❤️ Spacious family room 🧺 Main-floor laundry 🌳 Fenced backyard with a playset 💦 Sprinkler system in both the front and back yards 🔨 Quality-built throughout 🚗 Oversized, heated garage with a mechanic's pit!
From gathering in the spacious living areas to enjoying the fenced backyard, this home offers room to live, relax, and make lasting memories. And the heated garage with a mechanic's pit is a fantastic bonus for anyone who loves working on vehicles or needs extra workspace!
Windows and shingles were replaced in 2021
Buyer will receive a one year home warranty1
✨ Come see all this home has to offer! ✨
📩 Message me for more information or schedule a showing with your Realtor!
#WillistonND #WillistonRealEstate #NorthDakotaHomes #HomeForSale #RealEstate #HouseHunting #DreamHome #HomeSweetHome.
For sale
$484,900
901 4th Ave W, Williston, ND 58801
4beds
3,200sqft
Single Family Residence
Built in 1985
6,969 Square Feet Lot
$481,600 Zestimate®
$152/sqft
$-- HOA
What's special
Spacious family roomMain-floor laundryConvenient pantryBlack stainless steel appliances
- 6 days
- 361
- 0
Likely to sell faster than
Zillow last checked:
Listing updated:
Listed by:
Kim Burkle 701-770-4917,
Realty One Group Caliber 701-609-5302
Source: Great North MLS,MLS#: 4028200
Facts & features
Interior
Bedrooms & bathrooms
- Bedrooms: 4
- Bathrooms: 2
- Full bathrooms: 1
- 3/4 bathrooms: 1
Primary bedroom
- Description: Jack & Jill Bath
- Level: Main
Bedroom 2
- Level: Main
Bedroom 3
- Description: Egresss window
- Level: Basement
Bedroom 4
- Description: Egress window
- Level: Basement
Bathroom 1
- Description: High pressure dual shower heads
- Features: Built-in Features, Soaking Tub
- Level: Main
Bathroom 2
- Level: Basement
Dining room
- Features: Built-in Features
- Level: Main
Other
- Description: Adjoins to laundry area
- Level: Main
Family room
- Description: Very spacious!
- Level: Basement
Kitchen
- Description: Black stainless appliances
- Features: Breakfast Bar, Laminate Counters, Pantry, Storage
- Level: Main
Laundry
- Description: laundry sink
- Level: Main
Living room
- Level: Main
Other
- Description: Lots of storage, 75 Gallon water heater
- Level: Basement
Heating
- Fireplace(s), Forced Air, Natural Gas
Cooling
- Ceiling Fan(s), Central Air
Appliances
- Included: Dishwasher, Disposal, Dryer, Electric Range, Microwave, Range Hood, Refrigerator, Washer
- Laundry: Main Level
Features
- Main Floor Bedroom, Pantry, Soaking Tub, Walk-In Closet(s)
- Flooring: Tile, Carpet, Laminate
- Windows: Window Treatments
- Basement: Bath/Stubbed,Concrete,Egress Windows,Finished,Full,Storage Space
- Number of fireplaces: 1
- Fireplace features: Coal Stove
Interior area
- Total structure area: 3,200
- Total interior livable area: 3,200 sqft
- Finished area above ground: 1,600
- Finished area below ground: 1,600
Property
Parking
- Total spaces: 2
- Parking features: Heated Garage, Insulated, Oversized, Parking Pad, See Remarks, Storage, Inside Entrance, Double Driveway, Attached
- Attached garage spaces: 2
Features
- Levels: One
- Stories: 1
- Exterior features: Storage, Rain Gutters, Private Yard, Playground, Private Entrance, Smart Doorbell, Keyless Entry
- Fencing: Wood,Back Yard,Privacy
Lot
- Size: 6,969 Square Feet
- Dimensions: 50' x 140'
- Features: Sprinklers In Rear, Sprinklers In Front, Corner Lot, Landscaped, Level, Lot - Owned, Rectangular Lot
Details
- Additional structures: Shed(s)
- Parcel number: 01540002927500
Construction
Type & style
- Home type: SingleFamily
- Architectural style: Ranch
- Property subtype: Single Family Residence
Materials
- Frame, Stone, Vinyl Siding
- Foundation: Concrete Perimeter
- Roof: Asphalt,Composition
Condition
- New construction: No
- Year built: 1985
Utilities & green energy
- Sewer: Public Sewer
- Water: Public
- Utilities for property: Sewer Connected, Natural Gas Connected, Water Connected, Trash Pickup - Public, Electricity Connected, Fiber Optic Connected
Community & HOA
Community
- Security: Smoke Detector(s)
HOA
- Services included: None
Location
- Region: Williston
Financial & listing details
- Price per square foot: $152/sqft
- Tax assessed value: $469,690
- Annual tax amount: $3,045
- Date on market: 10/11/2026
- Listing terms: VA Loan,Cash,Conventional,FHA,No Seller Finance
- Electric utility on property: Yes
- Road surface type: Asphalt, Paved
Estimated market value
$481,600
$458,000 - $506,000
$2,879/mo
Price history
| Date | Event | Price |
|---|---|---|
| 10/11/2026 | Listed for sale | $484,900$152/sqft |
Source: Great North MLS #4028200 Report a problem | ||
| 10/8/2026 | Listing removed | $484,900$152/sqft |
Source: Great North MLS #4025726 Report a problem | ||
| 10/3/2026 | Price change | $484,900-1%$152/sqft |
Source: Great North MLS #4025726 Report a problem | ||
| 9/4/2026 | Price change | $490,000-1.4%$153/sqft |
Source: Great North MLS #4025726 Report a problem | ||
| 8/1/2026 | Price change | $497,000-0.4%$155/sqft |
Source: Great North MLS #4025726 Report a problem | ||
| 6/24/2026 | Price change | $499,000-1.2%$156/sqft |
Source: Great North MLS #4025726 Report a problem | ||
| 6/10/2026 | Price change | $505,000-1%$158/sqft |
Source: Great North MLS #4025726 Report a problem | ||
| 5/29/2026 | Listed for sale | $510,000+14.6%$159/sqft |
Source: Great North MLS #4025726 Report a problem | ||
| 10/31/2024 | Sold | -- |
Source: Great North MLS #4015879 Report a problem | ||
| 9/21/2024 | Pending sale | $445,000$139/sqft |
Source: Great North MLS #4015879 Report a problem | ||
| 9/19/2024 | Listed for sale | $445,000+14.1%$139/sqft |
Source: Great North MLS #4015879 Report a problem | ||
| 6/1/2022 | Sold | -- |
Source: Great North MLS #1211340 Report a problem | ||
| 4/6/2022 | Pending sale | $390,000$122/sqft |
Source: Great North MLS #1211340 Report a problem | ||
| 3/22/2022 | Price change | $390,000-2.5%$122/sqft |
Source: Great North MLS #1211340 Report a problem | ||
| 11/2/2021 | Price change | $399,900-4.8%$125/sqft |
Source:  Williston ND MLS #21-1340 Report a problem Williston ND MLS #21-1340 Report a problem | ||
| 10/19/2021 | Listed for sale | $420,000+23.6%$131/sqft |
Source: Williston ND MLS #21-1340 Report a problem | ||
| 7/11/2019 | Sold | -- |
Source: Public Record Report a problem | ||
| 5/20/2019 | Listed for sale | $339,900$106/sqft |
Source: Basin Brokers Realtors #19-500 Report a problem | ||
| 6/30/2011 | Sold | -- |
Source: Public Record Report a problem | ||
Public tax history
| Year | Property taxes | Tax assessment |
|---|---|---|
| 2025 | $3,045 -25.7% | $234,845 -0.7% |
| 2024 | $4,096 -2.2% | $236,560 +7.2% |
| 2023 | $4,187 +6.7% | $220,600 +10.7% |
| 2022 | $3,924 +7.4% | $199,265 +7.8% |
| 2021 | $3,654 +9.8% | $184,825 -2.7% |
| 2020 | $3,329 +4% | $190,000 +11.8% |
| 2019 | $3,201 +20.1% | $169,950 +9% |
| 2017 | $2,667 +7.5% | $155,950 -11.6% |
| 2016 | $2,481 | $176,500 +81.5% |
| 2012 | -- | $97,250 |
| 2011 | -- | $97,250 |
| 2010 | -- | -- |
Find assessor info on the county website
Monthly payment
Est. payment
Payment breakdown
Explore the cost of this home by adjusting the details. Changes won't be saved.Climate risks
Neighborhood: 58801
Similar homes
- $555,0004 bd3 ba3.4k sqft720 11th St W, Williston, ND 58801For Sale
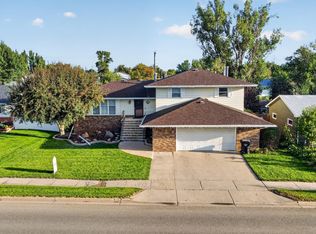 MLS ID #4026975, Jordan A Braaten, NextHome Fredricksen Real Estate. Great North MLS
 - $465,0005 bd3 ba2.9k sqft423 2nd Ave E, Williston, ND 58801For Sale
 MLS ID #4025088, Debbie Brumfield, eXp Realty. Great North MLS
 - $519,0006 bd3 ba3k sqft1719 25th St W, Williston, ND 58801For Sale
 MLS ID #4028114, Gabriel C Black, Gabriel Black Real Estate. Great North MLS
 - $450,0005 bd3 ba2.7k sqft1106 18th St W, Williston, ND 58801For Sale
 MLS ID #4026805, Kallie D Bratlien, REAL. Great North MLS
