Beautifully Maintained Home with Numerous Updates!
Welcome to this beautifully maintained home that is move-in ready and waiting for its new owners. With plenty of space for entertaining, family gatherings, and a growing family, this home offers comfort, functionality, and updates throughout!
Step inside to a large, inviting living room filled with natural light and featuring all-new main-floor flooring. The remodeled kitchen is sure to impress with quartz countertops, soft-close cabinetry, and a brand-new stove and refrigerator. The main floor also features three bedrooms, including a spacious primary bedroom with a private full bathroom and walk-in closet. A convenient main-floor laundry room adds to the home's practical layout.
The lower level offers even more living space with two additional rooms, newer laminate flooring, new carpet installed in 2026, and a 3/4 bathroom featuring new ceramic tile. Whether you need extra space for guests, a home office, hobbies, or a recreation area, there are plenty of possibilities!
Step outside to enjoy the beautiful backyard, complete with a vinyl privacy fence and a deck perfect for relaxing on warm summer days. The fenced yard is dog-friendly, making it a great space for your four-legged family members, too! Beautiful landscaping surrounds the home, with corrugated watering systems in both the front and back yards to help eliminate the need for hand watering, plus sprinkler systems in both areas.
Recent Updates Include:
A• 2026: New basement carpet and new ceramic tile in the 3/4 bathroom
A• 2025: New Manor Hill Line waterproof rigid-core flooring on the main floor, new main-floor lighting, and a remodeled kitchen
A• 2020: New water heater
A• 2021: New roof
A• 2019: Laminate flooring in the basement
A• Coming Soon: New front door on order
With numerous updates, generous living space, beautiful landscaping, and a backyard designed for enjoying the outdoors, this home is ready for its next chapter.
Don't miss your opportunity to make this wonderful property your own! Call your favorite REALTORA® today to schedule a showing!
Pending
$475,000
3301 Wheat Ridge St, Williston, ND 58801
5beds
2,485sqft
Single Family Residence
Built in 2012
6,969 Square Feet Lot
$474,500 Zestimate®
$191/sqft
$-- HOA
What's special
Quartz countertopsBeautiful backyardVinyl privacy fenceConvenient main-floor laundry roomFenced yard is dog-friendlySoft-close cabinetryAll-new main-floor flooring
- 31 days
- 175
- 4
Likely to sell faster than
Zillow last checked:
Listing updated:
Listed by:
Kathleen M Kobzina 701-570-1537,
REAL 701-557-8215,
Kathryn Kihle 701-770-7183,
Exit Premier Realty
Source: Great North MLS,MLS#: 4028295
Facts & features
Interior
Bedrooms & bathrooms
- Bedrooms: 5
- Bathrooms: 3
- Full bathrooms: 2
- 3/4 bathrooms: 1
Heating
- Forced Air, Natural Gas
Cooling
- Ceiling Fan(s), Central Air
Appliances
- Included: Dishwasher, Disposal, Dryer, Electric Range, Freezer, Microwave Hood, Refrigerator, Washer
- Laundry: Main Level
Features
- Ceiling Fan(s), Main Floor Bedroom, Primary Bath, Walk-In Closet(s)
- Flooring: Carpet, Ceramic Tile, Laminate
- Windows: Window Treatments
- Basement: Concrete,Egress Windows,Full,Partially Finished
- Has fireplace: No
Interior area
- Total structure area: 2,485
- Total interior livable area: 2,485 sqft
- Finished area above ground: 1,754
- Finished area below ground: 731
Property
Parking
- Total spaces: 2
- Parking features: Garage Door Opener, Insulated, Lighted, Garage Faces Front, Attached
- Attached garage spaces: 2
Features
- Patio & porch: Deck, Porch
- Exterior features: Rain Gutters, Private Yard
- Fencing: Vinyl,Back Yard,Privacy
Lot
- Size: 6,969 Square Feet
- Dimensions: 79 x 90
- Features: Sprinklers In Rear, Sprinklers In Front, Square Lot, Landscaped, Lot - Owned
Details
- Parcel number: 01269000008120
Construction
Type & style
- Home type: SingleFamily
- Architectural style: Ranch
- Property subtype: Single Family Residence
Materials
- Lap Siding
- Foundation: Concrete Perimeter
- Roof: Asphalt
Condition
- New construction: No
- Year built: 2012
Utilities & green energy
- Sewer: Public Sewer
- Water: Public
- Utilities for property: Sewer Connected, Natural Gas Connected, Water Connected, Trash Pickup - Public, Electricity Connected
Community & HOA
HOA
- Services included: None
Location
- Region: Williston
Financial & listing details
- Price per square foot: $191/sqft
- Tax assessed value: $429,730
- Annual tax amount: $2,282
- Date on market: 10/16/2026
- Listing terms: VA Loan,Cash,Conventional,FHA
- Electric utility on property: Yes
- Road surface type: Asphalt
Estimated market value
$474,500
$451,000 - $498,000
$2,977/mo
Price history
| Date | Event | Price |
|---|---|---|
| 10/22/2026 | Pending sale | $475,000$191/sqft |
Source: Great North MLS #4028295 Report a problem | ||
| 10/16/2026 | Listed for sale | $475,000+53.2%$191/sqft |
Source: Great North MLS #4028295 Report a problem | ||
| 10/23/2018 | Sold | -- |
Source: Great North MLS #1180844 Report a problem | ||
| 7/27/2018 | Listed for sale | $310,000$125/sqft |
Source: Basin Brokers Realtors #18-844 Report a problem | ||
Public tax history
| Year | Property taxes | Tax assessment |
|---|---|---|
| 2025 | $2,195 -26.6% | $214,865 +6.6% |
| 2024 | $2,992 -4.5% | $201,565 +7.5% |
| 2023 | $3,133 +2.3% | $187,540 +5.1% |
| 2022 | $3,064 +3.3% | $178,475 +2.5% |
| 2021 | $2,966 -4.1% | $174,050 -1.4% |
| 2020 | $3,094 +14.2% | $176,550 +12.4% |
| 2019 | $2,710 -12.1% | $157,100 -12.1% |
| 2017 | $3,083 +12% | $178,750 -7.8% |
| 2016 | $2,753 | $193,900 |
Find assessor info on the county website
Monthly payment
Est. payment
Payment breakdown
Explore the cost of this home by adjusting the details. Changes won't be saved.Climate risks
Neighborhood: 58801
- $465,0004 bd3 ba2.8k sqft3225 Wheat Ridge St, Williston, ND 58801For Sale

- $416,200-- bd-- ba-- sqft3300 Prairie Commons St, Williston, ND 58801Off Market
- $495,700-- bd-- ba-- sqft3308 Prairie Commons St, Williston, ND 58801Off Market
- $542,5006 bd4 ba3.1k sqft3224 Prairie Commons St, Williston, ND 58801Off Market
Similar homes
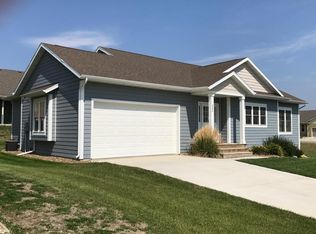
- $465,0004 bd3 ba2.8k sqft3225 Wheat Ridge St, Williston, ND 58801For SaleMLS ID #4026798, Nicole Wall, eXp Realty. Great North MLS
- $469,0005 bd2 ba2.9k sqft3811 University Ave, Williston, ND 58801For Sale
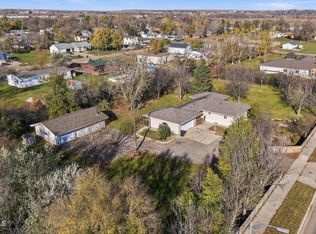 MLS ID #4028611, Gabriel C Black, Gabriel Black Real Estate. Great North MLS
- $539,9006 bd4 ba3.2k sqft3225 Prairie Commons St, Williston, ND 58801For Sale
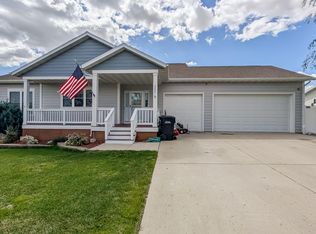 MLS ID #4027003, Amariah Hier, eXp Realty. Great North MLS
- $484,9003 bd2 ba1.8k sqft3336 Wheat Ridge St, Williston, ND 58801For Sale
 MLS ID #4026940, Kimberly Semenko, NextHome Fredricksen Real Estate. Great North MLS
