Step into this beautifully maintained home offering a perfect blend of character and functionality. Featuring 4 bedrooms and 1 bathroom, this home provides a versatile layout with 2 bedrooms upstairs and 2 downstairs with closets and daylight windows, ideal for a variety of living arrangements.
The open concept kitchen and living area creates a welcoming space for everyday living and entertaining, with great natural flow throughout the main level.
The basement offers 2 bedrooms, another living room space, windows that allows for abundant natural light, a private entrance that provides added flexibility, and plumbing for a second bathroom, giving buyers the opportunity to finish and customize the space to their needs.
Whether you're looking for additional living space, guest quarters, or future expansion potential, this home offers a range of possibilities. Don't miss your chance to own a piece of classic charm with room to grow! Buyer and Buyer agents' responsibility to verify all
Pending
$245,000
505 5th Ave W, Williston, ND 58801
4beds
1,432sqft
Single Family Residence
Built in 1920
6,969 Square Feet Lot
$236,600 Zestimate®
$171/sqft
$-- HOA
What's special
- 178 days
- 403
- 11
Zillow last checked:
Listing updated:
Listed by:
Ryanalyse Noe 815-260-8108,
eXp Realty 612-751-9303
Source: Great North MLS,MLS#: 4024847
Facts & features
Interior
Bedrooms & bathrooms
- Bedrooms: 4
- Bathrooms: 1
- Full bathrooms: 1
Heating
- Electric
Cooling
- Wall/Window Unit(s)
Appliances
- Included: Dishwasher, Dryer, Electric Cooktop, Microwave, Range Hood, Washer
Features
- None
- Flooring: Carpet, Laminate
- Basement: Concrete,Daylight,Finished
- Has fireplace: No
Interior area
- Total structure area: 1,432
- Total interior livable area: 1,432 sqft
- Finished area above ground: 772
- Finished area below ground: 660
Property
Parking
- Parking features: No Garage
Features
- Levels: Two
- Stories: 2
- Exterior features: Private Yard
- Fencing: Wood,Back Yard
Lot
- Size: 6,969 Square Feet
- Dimensions: 50 x 140
- Features: Landscaped
Details
- Additional structures: Shed(s)
- Parcel number: 01744004427800
Construction
Type & style
- Home type: SingleFamily
- Property subtype: Single Family Residence
Materials
- Frame, Stucco
- Roof: Asphalt,Composition
Condition
- New construction: No
- Year built: 1920
Utilities & green energy
- Sewer: Public Sewer
- Water: Public
Community & HOA
Community
- Subdivision: WESTLAWN ADD
Location
- Region: Williston
Financial & listing details
- Price per square foot: $171/sqft
- Tax assessed value: $168,370
- Annual tax amount: $1,521
- Date on market: 6/11/2026
- Listing terms: VA Loan,USDA Loan,Cash,Conventional,FHA
- Road surface type: Paved
Estimated market value
$236,600
$225,000 - $248,000
$2,117/mo
Price history
| Date | Event | Price |
|---|---|---|
| 10/5/2026 | Pending sale | $245,000$171/sqft |
Source: eXp Realty #4024847 Report a problem | ||
| 9/30/2026 | Price change | $2,250-2%$2/sqft |
Source: Zillow Rentals Report a problem | ||
| 9/25/2026 | Price change | $2,295-4.2%$2/sqft |
Source: Zillow Rentals Report a problem | ||
| 8/15/2026 | Listed for rent | $2,395$2/sqft |
Source: Zillow Rentals Report a problem | ||
| 7/9/2026 | Price change | $245,000-3.9%$171/sqft |
Source: Great North MLS #4024847 Report a problem | ||
| 6/11/2026 | Listed for sale | $255,000$178/sqft |
Source: Great North MLS #4024847 Report a problem | ||
| 5/8/2026 | Pending sale | $255,000$178/sqft |
Source: Great North MLS #4024847 Report a problem | ||
| 4/22/2026 | Listed for sale | $255,000+22.9%$178/sqft |
Source: eXp Realty #4024847 Report a problem | ||
| 3/10/2021 | Sold | -- |
Source: Great North MLS #1201089 Report a problem | ||
| 11/11/2020 | Price change | $207,500-5.3%$145/sqft |
Source: Realty One Group Caliber #20-1089 Report a problem | ||
| 9/11/2020 | Price change | $219,000-4.4%$153/sqft |
Source: RE/MAX Bakken Realty - ND #20-724 Report a problem | ||
| 7/31/2020 | Price change | $229,000-2.6%$160/sqft |
Source: RE/MAX Bakken Realty - ND #20-724 Report a problem | ||
| 7/15/2020 | Listed for sale | $235,000$164/sqft |
Source: RE/MAX Bakken Realty - ND #20-724 Report a problem | ||
| 6/2/2006 | Sold | -- |
Source: Public Record Report a problem | ||
| 11/9/2005 | Sold | -- |
Source: Public Record Report a problem | ||
| 5/18/2005 | Sold | -- |
Source: Public Record Report a problem | ||
Public tax history
| Year | Property taxes | Tax assessment |
|---|---|---|
| 2025 | $1,445 +0.3% | $84,185 -0.2% |
| 2024 | $1,440 +3.4% | $84,380 +0.4% |
| 2023 | $1,392 +13.2% | $84,065 +16.3% |
| 2022 | $1,230 +7.5% | $72,310 +6.7% |
| 2021 | $1,145 -9.6% | $67,800 -6.2% |
| 2020 | $1,267 +20% | $72,300 +16.9% |
| 2019 | $1,056 +11.2% | $61,850 +11.3% |
| 2017 | $950 -19.4% | $55,550 -33.7% |
| 2016 | $1,178 | $83,800 +234.5% |
| 2012 | -- | $25,050 |
| 2011 | -- | $25,050 |
| 2010 | -- | -- |
Find assessor info on the county website
Monthly payment
Est. payment
Payment breakdown
Explore the cost of this home by adjusting the details. Changes won't be saved.Climate risks
Neighborhood: 58801

Similar homes
- $265,0003 bd2 ba1.1k sqft2010 20th Ave W, Williston, ND 58801For Sale
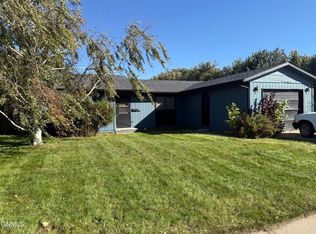 MLS ID #4028097, Jill Lee, Realty One Group Caliber. Great North MLS
 - $--2 bd1 ba1.4k sqft401 15th Ave W, Williston, ND 58801Auction
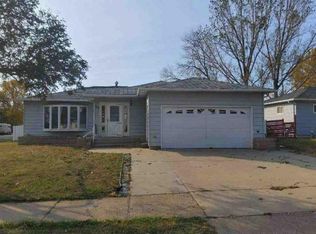 Auction.com 1
 - $269,0003 bd3 ba1.9k sqft611 11th St E, Williston, ND 58801For Sale
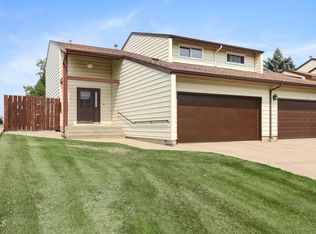 MLS ID #4027308, Gabriel C Black, Gabriel Black Real Estate. Great North MLS
 - $264,9952 bd2 ba1.7k sqft1918 1st Ave W APT 23, Williston, ND 58801For Sale
 MLS ID #4028096, Kristy L Madden, eXp Realty. Great North MLS
