Upon entering this room, you will be captivated by the bright, open concept of this newly renovated home. From the front door, you're greeted by a spacious living room with abundant built-in shelves, seamlessly connected to a kitchen that boasts custom cabinetry, exquisite tile work, and top-of-the-line Samsung black stainless steel appliances. Down the hall, you'll find a beautifully designed bathroom featuring a double sink and a linen closet, along with a comfortable bedroom and the luxurious primary suite. The primary suite will leave you in awe with its expansive walk-in closet, a large bathroom with a double sink, an enormous open shower, and your very own laundry facilities. Venturing downstairs, you'll be greeted by an abundance of natural light. The expansive family room, complete with a cozy wood-burning fireplace in the corner, offers direct access to the backyard. Adjacent to the family room is a third bedroom with a large window overlooking the backyard. Further down the hall, you'll discover another bathroom, an additional laundry area, a fourth bedroom, and a substantial storage room. Outside, the patio door leads to a lovely deck, which descends to a fenced, inviting backyard. This outdoor space features charming highlights such as a firepit area and garden spaces, perfect for relaxation and entertainment. Don't miss out on this extraordinary home—contact a realtor today!
Sold
Price Unknown
2113 9th Ave E, Williston, ND 58801
4beds
2,736sqft
Single Family Residence
Built in 1979
7,405 Square Feet Lot
$506,300 Zestimate®
$--/sqft
$3,050 Estimated rent
Home value
$506,300
$481,000 - $532,000
$3,050/mo
Zestimate® history
Owner options
List your home for rent
$3,050/mo
Rent Zestimate®
Find your next renter with Zillow Rental Manager. Plus, with online applications, you can quickly screen prospective tenants – for free.
$3,050/mo
Rent Zestimate®
Refinance and save
Refinancing to a lower rate could help reduce your monthly payments and save thousands over the life of the loan.
Explore your selling options
Work with a Zillow partner agent
Leverage their expertise and Zillow's premium Showcase listings to get your home seen by more buyers.
Get startedList with your own agent
Get your home in front of millions of buyers by listing it on Zillow.
Learn how to do itSell it yourself
Take full control of how buyers see your home on Zillow by listing For Sale by Owner (FSBO).
List your homeWhat's special
Zillow last checked:
Listing updated:
Listed by:
Bonnie J Domsteen 701-833-1409,
Century 21 Morrison Realty
Bought with:
Theda C Durham, 10585
eXp Realty
Source: Great North MLS,MLS#: 4013709
Facts & features
Interior
Bedrooms & bathrooms
- Bedrooms: 4
- Bathrooms: 3
- Full bathrooms: 3
Heating
- Fireplace(s), Forced Air, Natural Gas
Cooling
- Central Air
Appliances
- Included: Dishwasher, Disposal, Dryer, Electric Range, Microwave, Microwave Hood, Oven, Refrigerator, Washer
- Laundry: Main Level
Features
- Main Floor Bedroom, Pantry, Primary Bath, Walk-In Closet(s)
- Flooring: Vinyl, Carpet, Sealed Concrete
- Windows: Window Treatments
- Basement: Daylight,Finished,Full,Walk-Out Access
- Number of fireplaces: 1
- Fireplace features: Basement, Family Room
Interior area
- Total structure area: 2,736
- Total interior livable area: 2,736 sqft
- Finished area above ground: 1,368
- Finished area below ground: 1,368
Property
Parking
- Total spaces: 2
- Parking features: Heated Garage, Lighted, Inside Entrance, Alley Access
- Garage spaces: 2
Features
- Levels: Two
- Stories: 2
- Patio & porch: Deck
- Exterior features: Rain Gutters, Private Yard, Keyless Entry, Lighting
Lot
- Size: 7,405 Square Feet
- Dimensions: 69 x 108
- Features: Sprinklers In Rear, Sprinklers In Front, Landscaped, Lot - Owned, Private, Rolling Slope
Details
- Parcel number: 01676003942000
Construction
Type & style
- Home type: SingleFamily
- Architectural style: Ranch,Walk-Out
- Property subtype: Single Family Residence
Materials
- Cement Siding, Concrete, Frame, HardiPlank Type, Stone
- Foundation: Wood
- Roof: Shingle,Asphalt
Condition
- New construction: No
- Year built: 1979
Utilities & green energy
- Sewer: Public Sewer
- Water: Public
- Utilities for property: Sewer Connected, Phone Available, Natural Gas Connected, Water Connected, Trash Pickup - Public, Cable Available, Electricity Connected
Community & HOA
Community
- Security: Smoke Detector(s)
Location
- Region: Williston
Financial & listing details
- Tax assessed value: $489,670
- Annual tax amount: $3,146
- Date on market: 5/30/2024
- Electric utility on property: Yes
- Road surface type: Chip And Seal
Price history
| Date | Event | Price |
|---|---|---|
| 8/24/2026 | Listing removed | $515,000$188/sqft |
Source: Great North MLS #4025996 Report a problem | ||
| 8/15/2026 | Price change | $515,000-4.6%$188/sqft |
Source: Great North MLS #4025996 Report a problem | ||
| 7/8/2026 | Price change | $539,900-1.8%$197/sqft |
Source: Great North MLS #4025996 Report a problem | ||
| 6/11/2026 | Listed for sale | $549,900+7.8%$201/sqft |
Source: Great North MLS #4025996 Report a problem | ||
| 7/31/2024 | Sold | -- |
Source: Great North MLS #4013709 Report a problem | ||
| 6/5/2024 | Pending sale | $509,900$186/sqft |
Source: Great North MLS #4013709 Report a problem | ||
| 5/30/2024 | Listed for sale | $509,900+8%$186/sqft |
Source: Great North MLS #4013709 Report a problem | ||
| 3/1/2023 | Sold | -- |
Source: Great North MLS #4003854 Report a problem | ||
| 2/12/2023 | Pending sale | $472,000$173/sqft |
Source: Great North MLS #4003854 Report a problem | ||
| 1/19/2023 | Price change | $472,000-1.7%$173/sqft |
Source: Great North MLS #4003854 Report a problem | ||
| 1/2/2023 | Price change | $480,000-4%$175/sqft |
Source: Great North MLS #4003854 Report a problem | ||
| 12/19/2022 | Listed for sale | $499,900$183/sqft |
Source: Great North MLS #4003854 Report a problem | ||
| 11/18/2022 | Contingent | $499,900$183/sqft |
Source: Great North MLS #4003854 Report a problem | ||
| 10/3/2022 | Price change | $499,900-4.8%$183/sqft |
Source: Great North MLS #4003854 Report a problem | ||
| 8/26/2022 | Listed for sale | $525,000+70.5%$192/sqft |
Source: Great North MLS #4003854 Report a problem | ||
| 2/24/2021 | Sold | -- |
Source: Great North MLS #1201018 Report a problem | ||
| 10/25/2020 | Price change | $308,000-2.2%$113/sqft |
Source: RE/MAX Bakken Realty - ND #20-1018 Report a problem | ||
| 9/28/2020 | Listed for sale | $315,000$115/sqft |
Source: RE/MAX Bakken Realty - ND #20-1018 Report a problem | ||
| 6/20/2008 | Sold | -- |
Source: Public Record Report a problem | ||
Public tax history
| Year | Property taxes | Tax assessment |
|---|---|---|
| 2025 | $2,683 -10.2% | $244,835 +20.7% |
| 2024 | $2,988 -5% | $202,900 +6.8% |
| 2023 | $3,146 +63.4% | $189,965 +7.8% |
| 2022 | $1,926 -31.2% | $176,180 +6.3% |
| 2021 | $2,798 -6.4% | $165,725 -2.9% |
| 2020 | $2,990 +9.7% | $170,650 +6.9% |
| 2019 | $2,726 +14.1% | $159,650 +14.2% |
| 2017 | $2,390 +4.6% | $139,800 -14% |
| 2016 | $2,285 | $162,550 +80.4% |
| 2012 | -- | $90,100 |
| 2011 | -- | $90,100 |
| 2010 | -- | -- |
Find assessor info on the county website
Neighborhood: 58801
Nearby homes
- $26,0324 bd2 ba2.4k sqft2107 9th Ave E, Williston, ND 58801Off Market
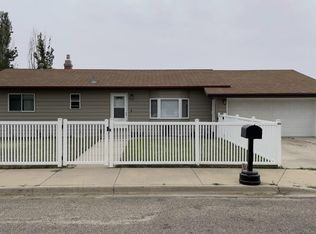
- $461,500-- bd-- ba-- sqft2107 9th Ave E, Williston, ND 58801Off Market
- $407,600-- bd-- ba-- sqft2119 9th Ave E, Williston, ND 58801Off Market
- $310,0005 bd2 ba2.3k sqft2114 8th Ave E, Williston, ND 58801For Sale

- $390,000-- bd-- ba-- sqft2108 8th Ave E, Williston, ND 58801Off Market
- $383,600-- bd-- ba-- sqft2035 9th Ave E, Williston, ND 58801Off Market
- $386,300-- bd-- ba-- sqft2120 8th Ave E, Williston, ND 58801Off Market
- $397,200-- bd-- ba-- sqft2114 9th Ave E, Williston, ND 58801Off Market
Nearby schools
GreatSchools rating
- 3/10Williston Middle School Central CampusGrades: 5-8Distance: 1.1 mi
- 1/10Williston High SchoolGrades: 9-12Distance: 3.4 mi
- 6/10McVay Elementary SchoolGrades: K-4Distance: 1.1 mi
- North Dakota
- Williams County
- Williston
- 58801
- 2113 9th Ave E
