Welcome to your dream home located in the quiet neighborhood of Carters Mill. Stepping inside, to your left a formal dining room for special occasions. To your right, a secluded study overlooks the front yard, offering a peaceful workspace. Continue into the stunning kitchen with stainless steel appliances, granite countertops, open shelving, and access to the attached 2-car garage, making unloading groceries a breeze. From the kitchen, you can gaze out the window and enjoy the beautiful view of the backyard. The living room is centered around a cozy gas fireplace, great for curling up with a good book. Upstairs, retreat to the primary suite, complete with a walk-in closet, 2 separate vanities, a jetted soaking tub & walk-in shower. Find 3 more good-sized bedrooms on this level allowing plenty of room for family and guests. Tucked away is a second-floor laundry closet that will make your life a breeze when tackling chores! This property features a walk-up attic, offering endless possibilities for expansion and customization. Outside a spacious deck and stone firepit patio, where you can enjoy your morning coffee, or host unforgettable barbecues with friends and family!
Sold for $460,000
$460,000
13434 Carters Creek Ct, Chesterfield, VA 23838
4beds
2,306sqft
Single Family Residence
Built in 1994
0.93 Acres Lot
$491,000 Zestimate®
$199/sqft
$3,126 Estimated rent
Home value
$491,000
$466,000 - $516,000
$3,126/mo
Zestimate® history
Owner options
List your home for rent
$3,126/mo
Rent Zestimate®
Find your next renter with Zillow Rental Manager. Plus, with online applications, you can quickly screen prospective tenants – for free.
$3,126/mo
Rent Zestimate®
Refinance and save
$2,749/mo
Est. payment
Refinancing to a lower rate could help reduce your monthly payments and save thousands over the life of the loan.
$2,749/mo
Est. payment
Explore your selling options
Work with a Zillow partner agent
Leverage their expertise and Zillow's premium Showcase listings to get your home seen by more buyers.
Get startedList with your own agent
Get your home in front of millions of buyers by listing it on Zillow.
Learn how to do itSell it yourself
Take full control of how buyers see your home on Zillow by listing For Sale by Owner (FSBO).
List your homeWhat's special
Cozy gas fireplaceFormal dining roomSpacious deckStunning kitchenOpen shelvingGranite countertopsJetted soaking tub
Zillow last checked:
Listing updated:
Listed by:
Brad Ruckart 804-337-1422,
Keller Williams Realty,
Joshua Lee 804-437-2319,
Keller Williams Realty
Bought with:
Joseph King, 0225213869
Long & Foster REALTORS
Source: CVRMLS,MLS#: 2313740 Originating MLS: Central Virginia Regional MLS
Originating MLS: Central Virginia Regional MLSFacts & features
Interior
Bedrooms & bathrooms
- Bedrooms: 4
- Bathrooms: 3
- Full bathrooms: 2
- 1/2 bathrooms: 1
Primary bedroom
- Level: Second
- Dimensions: 0 x 0
Bedroom 2
- Level: Second
- Dimensions: 0 x 0
Bedroom 3
- Level: Second
- Dimensions: 0 x 0
Bedroom 4
- Level: Second
- Dimensions: 0 x 0
Dining room
- Level: First
- Dimensions: 0 x 0
Family room
- Level: First
- Dimensions: 0 x 0
Foyer
- Level: First
- Dimensions: 0 x 0
Other
- Description: Tub & Shower
- Level: Second
Half bath
- Level: First
Kitchen
- Level: First
- Dimensions: 0 x 0
Living room
- Level: First
- Dimensions: 0 x 0
Heating
- Electric, Forced Air, Propane
Cooling
- Central Air
Appliances
- Included: Dishwasher, Exhaust Fan, Electric Cooking, Disposal, Microwave, Oven, Propane Water Heater, Refrigerator
Features
- Breakfast Area, Ceiling Fan(s), Separate/Formal Dining Room, Eat-in Kitchen, Jetted Tub, Recessed Lighting, Walk-In Closet(s)
- Flooring: Carpet, Vinyl, Wood
- Doors: Insulated Doors
- Basement: Crawl Space
- Attic: Walk-up
- Number of fireplaces: 1
- Fireplace features: Gas
Interior area
- Total interior livable area: 2,306 sqft
- Finished area above ground: 2,306
Property
Parking
- Total spaces: 2
- Parking features: Attached, Driveway, Garage, Paved
- Attached garage spaces: 2
- Has uncovered spaces: Yes
Features
- Levels: Two
- Stories: 2
- Patio & porch: Rear Porch, Deck
- Exterior features: Paved Driveway
- Pool features: None
- Has spa: Yes
Lot
- Size: 0.93 Acres
Details
- Parcel number: 730650715600000
- Zoning description: R25
Construction
Type & style
- Home type: SingleFamily
- Architectural style: Colonial,Two Story
- Property subtype: Single Family Residence
Materials
- Brick, Drywall, Frame, Vinyl Siding
- Roof: Shingle
Condition
- Resale
- New construction: No
- Year built: 1994
Utilities & green energy
- Sewer: Septic Tank
- Water: Public
Community & HOA
Community
- Subdivision: Carters Mill
Location
- Region: Chesterfield
Financial & listing details
- Price per square foot: $199/sqft
- Tax assessed value: $342,800
- Annual tax amount: $2,967
- Date on market: 1/5/2026
- Ownership: Individuals
- Ownership type: Sole Proprietor
Price history
| Date | Event | Price |
|---|---|---|
| 7/28/2023 | Sold | $460,000+1.1%$199/sqft |
Source:  CVRMLS #2313740 Report a problem CVRMLS #2313740 Report a problem | ||
| 6/25/2023 | Pending sale | $454,900$197/sqft |
Source: CVRMLS #2313740 Report a problem | ||
| 6/19/2023 | Price change | $454,900-1.1%$197/sqft |
Source: CVRMLS #2313740 Report a problem | ||
| 6/8/2023 | Listed for sale | $459,900+51.8%$199/sqft |
Source: CVRMLS #2313740 Report a problem | ||
| 3/24/2021 | Listing removed | -- |
Source: Owner Report a problem | ||
| 3/26/2018 | Sold | $303,000+1.5%$131/sqft |
Source: Public Record Report a problem | ||
| 1/23/2018 | Pending sale | $298,500$129/sqft |
Source: Owner Report a problem | ||
| 12/19/2017 | Listed for sale | $298,500+19.4%$129/sqft |
Source: Owner Report a problem | ||
| 6/23/2015 | Sold | $250,000+2%$108/sqft |
Source: CVRMLS #1432902 Report a problem | ||
| 4/24/2015 | Price change | $245,000-2%$106/sqft |
Source: RE/MAX COMMONWEALTH #1432902 Report a problem | ||
| 2/20/2015 | Price change | $249,900-2%$108/sqft |
Source: RE/MAX COMMONWEALTH #1432902 Report a problem | ||
| 12/12/2014 | Listed for sale | $255,000+4.1%$111/sqft |
Source: RE/MAX Commonwealth #1432902 Report a problem | ||
| 4/4/2012 | Sold | $245,000+1%$106/sqft |
Source: CVRMLS #1202834 Report a problem | ||
| 2/1/2012 | Listed for sale | $242,500-10.2%$105/sqft |
Source: Hometown Realty Services #1202834 Report a problem | ||
| 9/2/2010 | Listing removed | $269,950$117/sqft |
Source: Property Consultants Inc #1025944 Report a problem | ||
| 7/21/2010 | Price change | $269,950-5.3%$117/sqft |
Source: Property Consultants Inc #1015782 Report a problem | ||
| 5/12/2010 | Listed for sale | $285,000+1.8%$124/sqft |
Source: Property Consultants Inc #1015782 Report a problem | ||
| 4/29/2008 | Sold | $280,000+1.8%$121/sqft |
Source: Public Record Report a problem | ||
| 2/1/2008 | Listed for sale | $274,950$119/sqft |
Source: NCI Report a problem | ||
Public tax history
| Year | Property taxes | Tax assessment |
|---|---|---|
| 2025 | $3,557 +1.7% | $399,700 +2.8% |
| 2024 | $3,498 +12.1% | $388,700 +13.4% |
| 2023 | $3,119 +5.1% | $342,800 +6.3% |
| 2022 | $2,967 +4.2% | $322,500 +7.6% |
| 2021 | $2,848 +5.3% | $299,800 +5.3% |
| 2020 | $2,704 +4.9% | $284,600 +4.9% |
| 2019 | $2,578 -1.2% | $271,400 +0.7% |
| 2018 | $2,609 +4.1% | $269,400 +0.4% |
| 2017 | $2,508 | $268,400 +3.8% |
| 2016 | $2,508 +2.1% | $258,600 +2.1% |
| 2015 | $2,456 -4.1% | $253,200 -4.2% |
| 2014 | $2,561 | $264,200 +9.2% |
| 2013 | -- | $241,900 |
| 2012 | -- | $241,900 -1.5% |
| 2011 | -- | $245,700 -11.7% |
| 2010 | -- | $278,300 -3.8% |
| 2009 | -- | $289,300 |
| 2008 | -- | $289,300 +7.4% |
| 2007 | -- | $269,300 +22.6% |
| 2005 | -- | $219,700 +10.7% |
| 2004 | -- | $198,400 |
| 2003 | -- | $198,400 +8.7% |
| 2002 | -- | $182,600 +2.9% |
| 2001 | -- | $177,500 |
Find assessor info on the county website
Neighborhood: 23838
Nearby homes
- $515,7004 bd3 ba2.4k sqft13411 Carters Creek Pl, Chesterfield, VA 23838Off Market
- $482,0004 bd3 ba2.2k sqft13424 Carters Creek Ct, Chesterfield, VA 23838Off Market

- $506,9004 bd3 ba2.5k sqft13444 Carters Creek Ct, Chesterfield, VA 23838Off Market

- $505,2004 bd2 ba2.5k sqft13443 Carters Creek Ct, Chesterfield, VA 23838Off Market
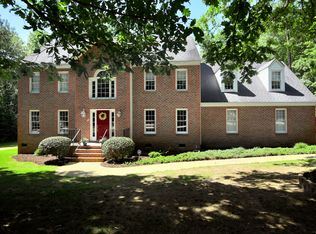
- $539,9004 bd2 ba2.8k sqft13403 Carters Creek Pl, Chesterfield, VA 23838Off Market
- $523,7004 bd2 ba2.5k sqft13425 Carters Creek Ct, Chesterfield, VA 23838Off Market
- $501,2004 bd2 ba2.4k sqft13421 Carters Creek Pl, Chesterfield, VA 23838Off Market
- $500,0004 bd3 ba2.3k sqft13454 Carters Creek Ct, Chesterfield, VA 23838Off Market
Nearby schools
GreatSchools rating
- 10/10Grange Hall Elementary SchoolGrades: PK-5Distance: 7.2 mi
- 5/10Bailey Bridge Middle SchoolGrades: 6-8Distance: 4.6 mi
- 4/10Manchester High SchoolGrades: 9-12Distance: 4.4 mi
Schools provided by the listing agent
- Elementary: Grange Hall
- Middle: Bailey Bridge
- High: Manchester
Source: CVRMLS. This data may not be complete. We recommend contacting the local school district to confirm school assignments for this home.
Get a cash offer in 3 minutes
Find out how much your home could sell for in as little as 3 minutes with a no-obligation cash offer.
Estimated market value
$491,000
Get a cash offer in 3 minutes
Find out how much your home could sell for in as little as 3 minutes with a no-obligation cash offer.
Estimated market value
$491,000
- Virginia
- Chesterfield County
- Chesterfield
- 23838
- 13434 Carters Creek Ct
Nearby cities
Nearby zip codes
Other Chesterfield Topics
