** Best and final offers are due by 6p ET on 1/19/25 ** Welcome home to 13434 Greenacre Dr, a stunning four-bedroom, two-bath gem in Woodbridge that has been meticulously transformed from top to bottom. No stone has been left unturned in this comprehensive renovation, including a brand-new roof, water heater, washer, dryer, and all-new stainless steel appliances. From the moment you arrive, you’ll appreciate the generous .4-acre lot and charming curb appeal enhanced by an inviting façade. Inside, the main level welcomes you with an open, airy layout featuring a comfortable living room, a dedicated dining area, and a completely renovated kitchen that boasts gleaming countertops and a striking tile backsplash. Completing the main level are the spacious primary bedroom—complete with a large walk-in closet—and a sleekly updated full bath showcasing tasteful tilework, an oversized vanity, and modern fixtures. Downstairs, the fully finished lower level expands this home’s appeal with three additional bedrooms—one of which could easily serve as a home office—another beautifully updated full bath, and a generously sized laundry room offering plenty of extra storage. Luxurious LVP (Luxury Vinyl Plank) flooring throughout both levels provides a cohesive modern look that perfectly balances style and durability. Beyond the interior, the expansive yard invites endless possibilities for outdoor enjoyment, whether you envision weekend barbecues or gardening projects. A substantial shed, estimated at around $5,000, comes with brand-new siding and provides a convenient space to store tools, equipment, or enjoy creative hobbies. Ideally located in Woodbridge, 13434 Greenacre Dr is just minutes from major commuter routes, shopping centers, and popular dining destinations. This remarkable renovation painstakingly addresses every detail, so you can move in with confidence and start creating memories in your new home. Schedule a showing today and experience the exceptional lifestyle at 13434 Greenacre Dr. All furnishings are virtually staged.
Sold for $480,000
$480,000
13434 Greenacre Dr, Woodbridge, VA 22191
4beds
1,342sqft
Single Family Residence
Built in 1959
0.4 Acres Lot
$483,100 Zestimate®
$358/sqft
$3,109 Estimated rent
Home value
$483,100
$459,000 - $507,000
$3,109/mo
Zestimate® history
Owner options
List your home for rent
$3,109/mo
Rent Zestimate®
Find your next renter with Zillow Rental Manager. Plus, with online applications, you can quickly screen prospective tenants – for free.
$3,109/mo
Rent Zestimate®
Refinance and save
$2,931/mo
Est. payment
Refinancing to a lower rate could help reduce your monthly payments and save thousands over the life of the loan.
$2,931/mo
Est. payment
Explore your selling options
Work with a Zillow partner agent
Leverage their expertise and Zillow's premium Showcase listings to get your home seen by more buyers.
Get startedList with your own agent
Get your home in front of millions of buyers by listing it on Zillow.
Learn how to do itSell it yourself
Take full control of how buyers see your home on Zillow by listing For Sale by Owner (FSBO).
List your homeWhat's special
Modern fixturesFully finished lower levelCharming curb appealOpen airy layoutGleaming countertopsCompletely renovated kitchenExpansive yard
Zillow last checked:
Listing updated:
Listed by:
Ben Jones 703-489-9504,
LPT Realty, LLC
Bought with:
Carolina Mosquera, 0225065374
Weichert, REALTORS
Source: Bright MLS,MLS#: VAPW2085280
Facts & features
Interior
Bedrooms & bathrooms
- Bedrooms: 4
- Bathrooms: 2
- Full bathrooms: 2
- Main level bathrooms: 1
- Main level bedrooms: 3
Rooms
- Room types: Living Room, Dining Room, Bedroom 2, Bedroom 3, Bedroom 4, Kitchen, Bedroom 1, Laundry, Full Bath
Basement
- Area: 632
Heating
- Forced Air, Heat Pump, Electric
Cooling
- Heat Pump, Electric
Appliances
- Included: Cooktop, Microwave, Dishwasher, Disposal, Dryer, Freezer, Ice Maker, Oven, Oven/Range - Electric, Refrigerator, Washer, Water Heater, Electric Water Heater
- Laundry: In Basement, Lower Level, Has Laundry, Laundry Room
Features
- Combination Kitchen/Dining, Attic, Bathroom - Tub Shower, Dining Area, Entry Level Bedroom, Family Room Off Kitchen, Open Floorplan, Upgraded Countertops, Walk-In Closet(s), Dry Wall
- Flooring: Luxury Vinyl, Tile/Brick
- Doors: Insulated, Storm Door(s)
- Windows: Double Pane Windows
- Basement: Walk-Out Access
- Has fireplace: No
Interior area
- Total structure area: 1,342
- Total interior livable area: 1,342 sqft
- Finished area above ground: 710
- Finished area below ground: 632
Property
Parking
- Parking features: Off Street, Driveway, On Street
- Has uncovered spaces: Yes
Accessibility
- Accessibility features: None
Features
- Levels: Bi-Level,Two
- Stories: 2
- Patio & porch: Deck
- Pool features: None
- Fencing: Full
Lot
- Size: 0.4 Acres
Details
- Additional structures: Above Grade, Below Grade
- Parcel number: 8392450665
- Zoning: R4
- Special conditions: Standard
Construction
Type & style
- Home type: SingleFamily
- Property subtype: Single Family Residence
Materials
- Vinyl Siding, Stone
- Foundation: Slab
- Roof: Architectural Shingle
Condition
- Excellent
- New construction: No
- Year built: 1959
- Major remodel year: 2024
Utilities & green energy
- Sewer: Public Sewer
- Water: Public
- Utilities for property: Cable Available, Electricity Available, Phone Available
Community & HOA
Community
- Subdivision: Marumsco Village
HOA
- Has HOA: No
Location
- Region: Woodbridge
Financial & listing details
- Price per square foot: $358/sqft
- Tax assessed value: $320,400
- Annual tax amount: $3,309
- Date on market: 1/15/2025
- Listing agreement: Exclusive Right To Sell
- Listing terms: Conventional,Cash,FHA,VA Loan
- Ownership: Fee Simple
Price history
| Date | Event | Price |
|---|---|---|
| 2/10/2025 | Sold | $480,000+4.4%$358/sqft |
Source:  Bright MLS #VAPW2085280 Report a problem Bright MLS #VAPW2085280 Report a problem | ||
| 1/20/2025 | Pending sale | $459,900$343/sqft |
Source: Bright MLS #VAPW2085280 Report a problem | ||
| 1/15/2025 | Listed for sale | $459,900+44.4%$343/sqft |
Source: Bright MLS #VAPW2085280 Report a problem | ||
| 10/31/2024 | Sold | $318,500+13.8%$237/sqft |
Source: Public Record Report a problem | ||
| 7/20/2016 | Sold | $280,000-0.7%$209/sqft |
Source: Public Record Report a problem | ||
| 6/11/2016 | Pending sale | $282,000$210/sqft |
Source: Coldwell Banker Residential Brokerage - Prince William Parkway #PW9617765 Report a problem | ||
| 4/25/2016 | Listed for sale | $282,000-17.3%$210/sqft |
Source: Coldwell Banker Residential Brokerage - Prince William Parkway #PW9617765 Report a problem | ||
| 1/1/2015 | Sold | $341,000+76.7%$254/sqft |
Source:  Long & Foster Broker Feed #VAPW172264_100 Report a problem Long & Foster Broker Feed #VAPW172264_100 Report a problem | ||
| 9/14/2013 | Listing removed | $1,550$1/sqft |
Source: Owner Report a problem | ||
| 8/25/2013 | Listed for rent | $1,550$1/sqft |
Source: Owner Report a problem | ||
| 12/20/2007 | Sold | $193,000-47.8%$144/sqft |
Source: Public Record Report a problem | ||
| 5/3/2006 | Sold | $370,000+8.5%$276/sqft |
Source: Public Record Report a problem | ||
| 6/3/2005 | Sold | $341,000$254/sqft |
Source: Public Record Report a problem | ||
Public tax history
| Year | Property taxes | Tax assessment |
|---|---|---|
| 2025 | $3,521 +10.5% | $359,100 +12.1% |
| 2024 | $3,186 -0.4% | $320,400 +4.2% |
| 2023 | $3,201 -0.3% | $307,600 +10% |
| 2022 | $3,211 -0.9% | $279,600 +7% |
| 2021 | $3,240 +2% | $261,400 +2.9% |
| 2020 | $3,178 +124.3% | $254,100 +8.3% |
| 2019 | $1,416 -47.7% | $234,600 +4.6% |
| 2018 | $2,707 -0.6% | $224,200 +2.6% |
| 2017 | $2,724 | $218,500 -0.1% |
| 2016 | $2,724 +17.7% | $218,800 +13.1% |
| 2015 | $2,314 | $193,500 +7.1% |
| 2014 | $2,314 | $180,600 +11.8% |
| 2013 | -- | $161,600 +14.5% |
| 2012 | -- | $141,100 +33.6% |
| 2010 | -- | $105,600 -5.1% |
| 2009 | -- | $111,300 -53.3% |
| 2008 | -- | $238,500 -24% |
| 2007 | -- | $314,000 +0.4% |
| 2006 | -- | $312,600 +30.6% |
| 2005 | -- | $239,400 +28.9% |
| 2004 | -- | $185,700 +15.4% |
| 2003 | -- | $160,900 +24.7% |
| 2002 | -- | $129,000 +20.9% |
| 2001 | -- | $106,700 |
Find assessor info on the county website
Neighborhood: Marumsco Village
Nearby homes
- $374,4003 bd1 ba704 sqft13436 Greenacre Dr, Woodbridge, VA 22191Off Market
- $418,3004 bd1 ba704 sqft13432 Greenacre Dr, Woodbridge, VA 22191Off Market
- $415,0004 bd2 ba1.3k sqft13430 Greenacre Dr, Woodbridge, VA 22191Sold
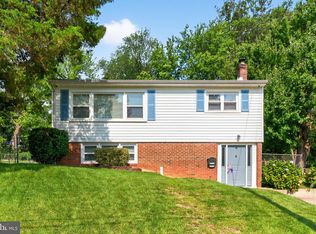
- $380,7003 bd1 ba736 sqft13427 Greenacre Dr, Woodbridge, VA 22191Off Market
- $549,0003 bd3 ba1.9k sqft13438 Greenacre Dr, Woodbridge, VA 22191Pending
- $523,2003 bd4 ba1.5k sqft13429 Greenacre Dr, Woodbridge, VA 22191Off Market
- $404,2003 bd1 ba704 sqft13425 Greenacre Dr, Woodbridge, VA 22191Off Market
- $454,3003 bd2 ba1k sqft13431 Greenacre Dr, Woodbridge, VA 22191Off Market
Nearby schools
GreatSchools rating
- 4/10R. Dean Kilby Elementary SchoolGrades: PK-5Distance: 0.1 mi
- 3/10Fred M. Lynn Middle SchoolGrades: 6-8Distance: 0.6 mi
- 6/10Woodbridge High SchoolGrades: 9-12Distance: 2.3 mi
Schools provided by the listing agent
- Elementary: Kilby
- Middle: Fred M. Lynn
- High: Woodbridge
- District: Prince William County Public Schools
Source: Bright MLS. This data may not be complete. We recommend contacting the local school district to confirm school assignments for this home.
Get a cash offer in 3 minutes
Find out how much your home could sell for in as little as 3 minutes with a no-obligation cash offer.
Estimated market value
$483,100
Get a cash offer in 3 minutes
Find out how much your home could sell for in as little as 3 minutes with a no-obligation cash offer.
Estimated market value
$483,100
- Virginia
- Prince William County
- Woodbridge
- 22191
- Marumsco Village
- 13434 Greenacre Dr
Nearby cities
Nearby neighborhoods
Nearby zip codes
Other Woodbridge Topics
